Skip main navigation
Off market
  • $283,700

    103 Palustrine Ct, Goose Creek, SC 29445

    3beds
    2baths
    1,246sqft
    SingleFamily
    Built in 2010
    8,276 Square Feet Lot
    $283,700 Zestimate®
    $228/sqft
    $1,980 Estimated rent

    Home value

    $283,700

    $267,000 - $298,000

    $1,980/mo

    Zestimate® history
    Loading
    Loading...

    Owner options

    List your home for rent

    $1,980/mo

    Rent Zestimate®

    Find your next renter with Zillow Rental Manager. Plus, with online applications, you can quickly screen prospective tenants – for free.

    Learn more

    $1,980/mo

    Rent Zestimate®

    Refinance and save

    $1,658/mo

    Est. payment

    Refinancing to a lower rate could help reduce your monthly payments and save thousands over the life of the loan.

    See today's rates

    $1,658/mo

    Est. payment

    Explore your selling options

    Work with a Zillow partner agent

    Leverage their expertise and Zillow's premium Showcase listings to get your home seen by more buyers.

    Get started

    List with your own agent

    Get your home in front of millions of buyers by listing it on Zillow.

    Learn how to do it

    Sell it yourself

    Take full control of how buyers see your home on Zillow by listing For Sale by Owner (FSBO).

    List your home

    What's special

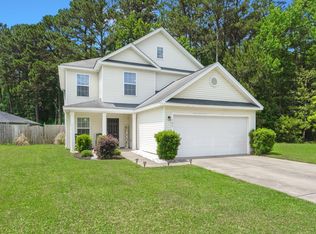
    This Home by the Lennar - Charleston Division Builder is in the St. Charles Place community. This Single-Family Property has the Camillia Plan with 3 Bedrooms and 2 Full Bathrooms in a 1,246 sq ft 1-Story Residence with an attached 240 sq foot, 1-Car Garage and a 120 sq foot patio. EXTERIOR FEATURES · 10 x 12 patio · Monolithic slab foundation · 20 year Certainteed shingles · Paneled polypropylene shutters · Termite Boracare with pest tubes · Concrete walks and double driveway · Security deadbolts on all exterior doors · Low maintenance Dutch lap vinyl siding · Underground, four zone sprinkler system · Low-E vinyl single-hung windows with ½ screens · 6 panel fiberglass-insulated front door with chrome hardware · Sod landscape in front, sides, and rear accented with shrubbery ENERGY EFFICIENCY FEATURES · 50-gallon Rapid Recovery electric water heater · 13 seer energy efficient heating and central air conditioning systems · High-efficiency, low-profile Minka Aire Concept II fans in Master Bedroom & Family Room COMMUNITY FEATURES · Berkeley County School District · Convenient to shopping and major roadways · Charming community located in Goose Creek INTERIOR FEATURES · 8' ceilings · Closet shelving · 3 1/4" baseboard throughout · Chrome lighting fixtures in all Baths · Smooth finished ceilings throughout · 2 panel interior doors with chrome hardware · RG-6 Structured Cable wiring in Family Room and all Bedrooms · Durable vinyl flooring in Kitchen, Laundry Room, Foyer, and Baths · CAT5e Structured Phone wiring in Family Room, Kitchen, and Master Bedroom · Upgraded Mohawk carpet with high-density carpet pad in Family Room, Dining Room, and Bedrooms · Ceiling fans in all Bedrooms and Family Room ····· Standard ceiling fans in bedroom #1 and bedroom #2 ····· Remote control Minka Aire Concept II fans in Master Bedroom & Family Room KITCHEN FEATURES · Recessed lighting in Kitchen · Moen "Chateau" chrome faucet · 1/3 HP Badger garbage disposal · Upgraded 32" flat panel oak cabinets · Laminate countertops with stainless steel sink · GE Kitchen featuring black on black smooth-top oven, microwave, dishwasher, and refrigerator BATH FEATURES · Moen "Eva" chrome faucets · Moen "Mason" chrome towel bars · Master Bath featuring garden tub/shower combination · Bathrooms with cultured marble vanities and elongated commodes

    This property is off market, which means it's not currently listed for sale or rent on Zillow. This may be different from what's available on other websites or public sources.

    Facts & features

    Interior

    Bedrooms & bathrooms
    • Bedrooms: 3
    • Bathrooms: 2
    Heating
    • Forced air, Electric
    Cooling
    • Central
    Appliances
    • Included: Dishwasher, Dryer, Garbage disposal, Microwave, Range / Oven, Refrigerator, Washer
    Features
    • Flooring: Carpet, Linoleum / Vinyl
    • Basement: None
    • Has fireplace: No
    Interior area
    • Total interior livable area: 1,246 sqft

    Property

    Parking
    • Parking features: Garage - Attached
    Features
    • Exterior features: Shingle
    • Has view: Yes
    • View description: None
    Lot
    • Size: 8,276 sqft
    Details
    • Parcel number: 2350510036

    Construction

    Type & style
    • Home type: SingleFamily
    Materials
    • Wood
    • Foundation: Slab
    • Roof: Shake / Shingle
    Condition
    • Year built: 2010

    Community & neighborhood

    Location
    • Region: Goose Creek

    HOA & financial

    HOA
    • Has HOA: Yes
    • HOA fee: $18 monthly

    Price history

    DateEventPrice
    6/23/2010Sold$123,500$99/sqft
    Source: Public Record Report a problem

    Public tax history

    YearProperty taxesTax assessment
    2024$2,541 +6.8%$8,440 +15.1%
    2023$2,380 -0.9%$7,330
    2022$2,402 +0.1%$7,330
    2021$2,401 -0.4%$7,330
    2020$2,411 +9.9%$7,330 +14.9%
    2018$2,193 $6,380 +0%
    2017$2,193 +200.5%$6,378 0%
    2016$730 $6,380
    2015$730 $6,380 +50.1%
    2014$730 $4,250 +1.4%
    2012-- $4,190

    Find assessor info on the county website

    Neighborhood: 29445

    Nearby schools

    GreatSchools rating
    Get a cash offer in 3 minutes
    Find out how much your home could sell for in as little as 3 minutes with a no-obligation cash offer.
    Estimated market value
    $283,700
    Get a cash offer in 3 minutes
    Find out how much your home could sell for in as little as 3 minutes with a no-obligation cash offer.
    Estimated market value
    $283,700