Skip main navigation
Sold for $262,000
  • $262,000

    103 Paradise Ct, Kingsland, GA 31548

    3beds
    1,297sqft
    Single Family Residence
    Built in 2012
    8,276.4 Square Feet Lot
    $261,100 Zestimate®
    $202/sqft
    $1,822 Estimated rent

    Home value

    $261,100

    $235,000 - $290,000

    $1,822/mo

    Zestimate® history
    Loading
    Loading...

    Owner options

    List your home for rent

    $1,822/mo

    Rent Zestimate®

    Find your next renter with Zillow Rental Manager. Plus, with online applications, you can quickly screen prospective tenants – for free.

    Learn more

    $1,822/mo

    Rent Zestimate®

    Refinance and save

    $1,798/mo

    Est. payment

    Refinancing to a lower rate could help reduce your monthly payments and save thousands over the life of the loan.

    See today's rates

    $1,798/mo

    Est. payment

    Explore your selling options

    Work with a Zillow partner agent

    Leverage their expertise and Zillow's premium Showcase listings to get your home seen by more buyers.

    Get started

    List with your own agent

    Get your home in front of millions of buyers by listing it on Zillow.

    Learn how to do it

    Sell it yourself

    Take full control of how buyers see your home on Zillow by listing For Sale by Owner (FSBO).

    List your home

    What's special

    Chic electric fireplaceFully fenced backyardSplit floor planExtra-wide double gateAttractive vinyl flooringIndoor laundry room
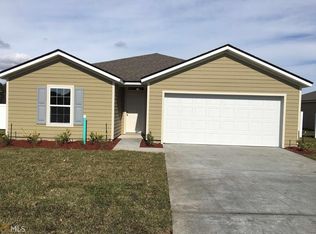
    Discover the perfect blend of style and convenience in this appealing 3 bedroom, 2 bathroom home. Its prime location puts you within a mile of shopping and dining, approximately 6 miles from Kings Bay, and offers fast access to I-95 for an effortless commute to Jacksonville. The home's thoughtful design includes a split floor plan for privacy, an indoor laundry room, and attractive vinyl flooring. The living room features a chic electric fireplace, creating a perfect focal point. Outside, the fully fenced backyard provides a great space for pets, and the property's extra-wide double gate is ideal for secure boat or toy storage. Forget the mower—the HOA covers lawn maintenance, and the community's well-fed irrigation system keeps things green. Additional features like a 2-car garage, security system, and water softener make this a complete package!

    Zillow last checked:

    Listing updated:

    Listed by:

    Summer Josselyn 912-674-5958,

    Coastal Roots Realty

    Bought with:

    Non-Member Solds Only (Outside) Non-Members Solds Only

    Non-member for solds only

    Source: Scout MLS,MLS#: 1657081

    Facts & features

    Interior

    Bedrooms & bathrooms
    • Bedrooms: 3
    • Bathrooms: 2
    • Full bathrooms: 2
    Heating
    • Central, Electric
    Cooling
    • Central Air, Electric
    Appliances
    • Included: Disposal, Dishwasher, Microwave, Range, Refrigerator, Water Softener
    • Laundry: Electric Dryer Hookup, Gas Dryer Hookup, Laundry Room, Washer Hookup
    Features
    • Ceiling Fan(s), Coffered Ceiling(s), Double Vanity, High Ceilings, Recessed Lighting, Tray Ceiling(s), Walk-In Closet(s), Wallpaper, Tub/Shower Combo, Primary on First Floor, Split Plan
    • Flooring: Carpet, Tile, Vinyl
    • Has basement: No
    • Number of fireplaces: 1
    • Fireplace features: Electric, Living Room
    • Common walls with other units/homes: No Common Walls
    Interior area
    • Total structure area: 1,297
    • Total interior livable area: 1,297 sqft

    Property

    Parking
    • Total spaces: 2
    • Parking features: Attached, Boat, Driveway, Garage Door Opener, Other, Paved, RV Access/Parking
    • Garage spaces: 2
    • Has uncovered spaces: Yes
    Features
    • Patio & porch: Front Porch, Patio
    • Exterior features: Playground
    • Has private pool: Yes
    • Fencing: Fenced,Privacy,Vinyl,Wood
    Lot
    • Size: 8,276 sqft
    • Features: Cul-De-Sac, Sprinklers In Front, Sprinklers In Rear, Yard Well
    Details
    • Parcel number: 108F 026
    • Zoning description: Residential
    • Special conditions: Standard

    Construction

    Type & style
    • Home type: SingleFamily
    • Architectural style: Traditional
    • Property subtype: Single Family Residence
    Materials
    • Concrete
    • Foundation: Slab
    • Roof: Asphalt
    Condition
    • As Is
    • Year built: 2012
    Details
    • Builder name: W H GROSS CONSTRUCTION COMPANY

    Utilities & green energy

    • Sewer: Public Sewer
    • Water: Public
    • Utilities for property: Cable Available, Electricity Available, Phone Available, Sewer Available, Underground Utilities, Water Available

    Community & neighborhood

    Security
    • Security features: Smoke Detector(s), Security System
    Community
    • Community features: Curbs, Park, Street Lights, Sidewalks, Lake
    Location
    • Region: Kingsland
    • Subdivision: Waters Edge

    HOA & financial

    HOA
    • Has HOA: Yes
    • HOA fee: $195 quarterly
    • Amenities included: Jogging Path, Playground, Trail(s)
    • Services included: Maintenance Grounds
    • Association name: Waters Edge POA
    • Association phone: 912-673-0066

    Other

    Other facts
    • Listing terms: Cash,Conventional,FHA,USDA Loan,VA Loan
    • Road surface type: Paved

    Price history

    DateEventPrice
    11/19/2025Sold$262,000-0.9%$202/sqft
    Source: Scout MLS #1657081 Report a problem
    10/24/2025Pending sale$264,500$204/sqft
    Source: GAMLS #10622889 Report a problem
    10/10/2025Listed for sale$264,500+39.9%$204/sqft
    Source: Scout MLS #1657081 Report a problem
    12/21/2020Sold$189,000-10%$146/sqft
    Source: GAMLS #8887901 Report a problem
    11/13/2020Pending sale$210,000$162/sqft
    Source: ERA Kings Bay Realty INC #8887901 Report a problem
    11/11/2020Listed for sale$210,000+64.7%$162/sqft
    Source: ERA Kings Bay Realty INC #8887901 Report a problem
    8/7/2015Sold$127,500+342.5%$98/sqft
    Source: Public Record Report a problem
    7/31/2012Sold$28,816$22/sqft
    Source: Public Record Report a problem

    Public tax history

    YearProperty taxesTax assessment
    2025$3,057 +3.5%$94,372 +4.4%
    2024$2,954 -5.2%$90,372
    2023$3,117 +12.6%$90,372 +20%
    2022$2,767 +4.1%$75,300 +8.5%
    2021$2,659 +5.7%$69,396 +9.8%
    2020$2,515 +4.9%$63,205
    2019$2,398 $63,205
    2018$2,398 +1.1%$63,205 +9.6%
    2017$2,373 +6.7%$57,662 +10.7%
    2016$2,224 $52,077 +0.2%
    2015$2,224 +16.1%$51,981 0%
    2014$1,916 $51,982 -0.9%
    2013$1,916 $52,439
    2012-- --
    2011-- --
    2010-- --
    2009-- $13,968 -3%
    2008-- $14,400

    Find assessor info on the county website

    Neighborhood: 31548

    Nearby schools

    GreatSchools rating
    Schools provided by the listing agent
    • Elementary: David L Rainer
    • Middle: Camden County Middle School
    • High: Camden County

    Source: Scout MLS. This data may not be complete. We recommend contacting the local school district to confirm school assignments for this home.

    Get pre-qualified for a loan
    At Zillow Home Loans, we can pre-qualify you in as little as 5 minutes with no impact to your credit score.

    An equal housing lender. NMLS #10287.

    Sell for more on Zillow
    Get a Zillow Showcase℠ listing at no additional cost and you could sell for .
    $261,100
    2% more
    +$5,222
    With Zillow Showcase(estimated)
    $266,322