Skip main navigation
Sold for $2,175,000
  • $2,175,000

    103 Park Ln, Concord, MA 01742

    5beds
    3,961sqft
    Single Family Residence
    Built in 1955
    1.28 Acres Lot
    $2,465,600 Zestimate®
    $549/sqft
    $6,708 Estimated rent

    Home value

    $2,465,600

    $2.29M - $2.66M

    $6,708/mo

    Zestimate® history
    Loading
    Loading...

    Owner options

    List your home for rent

    $6,708/mo

    Rent Zestimate®

    Find your next renter with Zillow Rental Manager. Plus, with online applications, you can quickly screen prospective tenants – for free.

    Learn more

    $6,708/mo

    Rent Zestimate®

    Refinance and save

    $13,605/mo

    Est. payment

    Refinancing to a lower rate could help reduce your monthly payments and save thousands over the life of the loan.

    See today's rates

    $13,605/mo

    Est. payment

    Explore your selling options

    Work with a Zillow partner agent

    Leverage their expertise and Zillow's premium Showcase listings to get your home seen by more buyers.

    Get started

    List with your own agent

    Get your home in front of millions of buyers by listing it on Zillow.

    Learn how to do it

    Sell it yourself

    Take full control of how buyers see your home on Zillow by listing For Sale by Owner (FSBO).

    List your home

    What's special

    Large fireplaced family roomFrench doorsNatural lightSun-filled eat-in kitchenWine cellarPrimary suiteElegant dining room
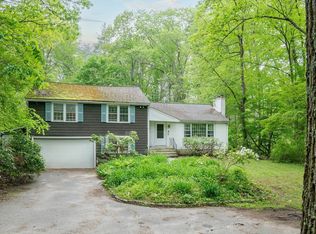
    Beautiful home nestled in a most sought-after neighborhood, spans over 1.2 acres adding an air of exclusivity to your living experience. Host gatherings and revel in the luxury of outdoor living on the relaxing brick terrace and level backyard. Bathed in natural light this home emanates a warm and welcoming atmosphere from the moment you step inside! Large fireplaced family room w/wall of French doors provides the perfect ambiance for cozy evenings and elegant dining room for formal meals. Sun-filled eat-in kitchen with sliders seamlessly connects to the terrace for easy indoor/outdoor dining. Fireplaced, front-to-back living room envelops you in comfort. Den is a serene retreat overlooking the patio, a lovely screened porch offers the perfect sanctuary to enjoy the lush landscape. Retreat to the upstairs primary suite w/vaulted ceiling and built-in closet. 3 add'l bedrooms and 2 baths. Add'l features include a mudroom, 2nd floor laundry, wine cellar and 4-bay garage w/workshop.

    Zillow last checked:

    Listing updated:

    Listed by:

    Senkler, Pasley & Whitney 978-505-2652,

    Coldwell Banker Realty - Concord 978-369-1000

    Bought with:

    The Zur Attias Team

    The Attias Group, LLC

    Source: MLS PIN,MLS#: 73135809

    Facts & features

    Interior

    Bedrooms & bathrooms
    • Bedrooms: 5
    • Bathrooms: 4
    • Full bathrooms: 3
    • 1/2 bathrooms: 1
    Primary bedroom
    • Features: Bathroom - Full, Vaulted Ceiling(s), Walk-In Closet(s), Closet/Cabinets - Custom Built, Flooring - Wall to Wall Carpet, Recessed Lighting
    • Level: Second
    • Area: 306
    • Dimensions: 17 x 18
    Bedroom 2
    • Features: Closet, Flooring - Hardwood, Lighting - Overhead, Crown Molding
    • Level: Second
    • Area: 175.56
    • Dimensions: 15.4 x 11.4
    Bedroom 3
    • Features: Closet, Flooring - Hardwood, Lighting - Overhead, Crown Molding
    • Level: Second
    • Area: 178.5
    • Dimensions: 15 x 11.9
    Bedroom 4
    • Features: Bathroom - Full, Closet, Flooring - Wall to Wall Carpet, Lighting - Overhead
    • Level: Second
    • Area: 225
    • Dimensions: 15 x 15
    Bedroom 5
    • Features: Closet, Flooring - Hardwood, Lighting - Overhead
    • Level: Second
    • Area: 168
    • Dimensions: 14 x 12
    Primary bathroom
    • Features: Yes
    Bathroom 1
    • Features: Flooring - Stone/Ceramic Tile, Lighting - Sconce, Pedestal Sink
    • Level: First
    • Area: 32
    • Dimensions: 4 x 8
    Bathroom 2
    • Features: Bathroom - Full, Bathroom - Double Vanity/Sink, Bathroom - Tiled With Shower Stall, Flooring - Stone/Ceramic Tile, Jacuzzi / Whirlpool Soaking Tub, Recessed Lighting
    • Level: Second
    • Area: 154
    • Dimensions: 14 x 11
    Bathroom 3
    • Features: Bathroom - Full, Bathroom - Tiled With Tub, Lighting - Sconce, Pedestal Sink
    • Level: Second
    • Area: 54
    • Dimensions: 9 x 6
    Dining room
    • Features: Flooring - Hardwood, Window(s) - Bay/Bow/Box, Chair Rail, Lighting - Overhead, Crown Molding, Pocket Door
    • Level: First
    • Area: 168
    • Dimensions: 14 x 12
    Family room
    • Features: Beamed Ceilings, Closet/Cabinets - Custom Built, Flooring - Hardwood, French Doors, Exterior Access, Recessed Lighting
    • Level: First
    • Area: 468
    • Dimensions: 26 x 18
    Kitchen
    • Features: Wood / Coal / Pellet Stove, Vaulted Ceiling(s), Flooring - Hardwood, Kitchen Island, Exterior Access, Recessed Lighting, Stainless Steel Appliances
    • Level: First
    • Area: 345
    • Dimensions: 15 x 23
    Living room
    • Features: Flooring - Hardwood, Crown Molding
    • Level: First
    • Area: 360
    • Dimensions: 15 x 24
    Heating
    • Baseboard, Radiant, Natural Gas
    Cooling
    • Central Air
    Appliances
    • Included: Gas Water Heater, Water Heater, Oven, Dishwasher, Microwave, Range, Refrigerator, Washer, Dryer, Range Hood
    • Laundry: Flooring - Hardwood, Electric Dryer Hookup, Recessed Lighting, Washer Hookup, Second Floor
    Features
    • Closet/Cabinets - Custom Built, Recessed Lighting, Crown Molding, Closet, Lighting - Overhead, Den, Foyer, Mud Room, Bonus Room, Internet Available - Unknown
    • Flooring: Tile, Carpet, Hardwood, Flooring - Wall to Wall Carpet, Flooring - Hardwood, Flooring - Stone/Ceramic Tile, Flooring - Wood
    • Doors: Insulated Doors, French Doors
    • Windows: Insulated Windows, Screens
    • Basement: Full,Partially Finished,Interior Entry,Bulkhead,Concrete
    • Number of fireplaces: 3
    • Fireplace features: Family Room, Living Room, Wood / Coal / Pellet Stove
    Interior area
    • Total structure area: 3,961
    • Total interior livable area: 3,961 sqft

    Property

    Parking
    • Total spaces: 10
    • Parking features: Attached, Garage Door Opener, Heated Garage, Storage, Workshop in Garage, Paved Drive, Off Street, Driveway, Paved
    • Attached garage spaces: 4
    • Uncovered spaces: 6
    Features
    • Patio & porch: Screened, Patio
    • Exterior features: Porch - Screened, Patio, Rain Gutters, Professional Landscaping, Sprinkler System, Decorative Lighting, Screens, Stone Wall
    Lot
    • Size: 1.28 Acres
    • Features: Cul-De-Sac, Level
    Details
    • Parcel number: M:8F B:1828,453094
    • Zoning: A

    Construction

    Type & style
    • Home type: SingleFamily
    • Architectural style: Colonial
    • Property subtype: Single Family Residence
    Materials
    • Frame
    • Foundation: Concrete Perimeter
    • Roof: Shingle
    Condition
    • Year built: 1955

    Utilities & green energy

    • Electric: Circuit Breakers, 200+ Amp Service
    • Sewer: Public Sewer
    • Water: Public
    • Utilities for property: for Electric Range, for Electric Oven, for Electric Dryer, Washer Hookup
    Green energy
    • Energy efficient items: Thermostat

    Community & neighborhood

    Security
    • Security features: Security System
    Community
    • Community features: Public Transportation, Bike Path, Conservation Area, House of Worship, Private School, Public School
    Location
    • Region: Concord

    Other

    Other facts
    • Road surface type: Paved

    Price history

    DateEventPrice
    9/14/2023Sold$2,175,000+9%$549/sqft
    Source: MLS PIN #73135809 Report a problem
    7/18/2023Contingent$1,995,000$504/sqft
    Source: MLS PIN #73135809 Report a problem
    7/13/2023Listed for sale$1,995,000+34.8%$504/sqft
    Source: MLS PIN #73135809 Report a problem
    8/15/2013Sold$1,480,000$374/sqft
    Source: Public Record Report a problem

    Public tax history

    YearProperty taxesTax assessment
    2025$29,775 +1%$2,245,500
    2024$29,483 +14.4%$2,245,500 +12.9%
    2023$25,780 +6.6%$1,989,200 +21.4%
    2022$24,190 +2.2%$1,638,900 +1.9%
    2021$23,671 +2.2%$1,608,100 -1.2%
    2020$23,172 +2.6%$1,628,400 +2.3%
    2019$22,586 +5.8%$1,591,700 +6.5%
    2018$21,352 +5.5%$1,494,200 +3.9%
    2017$20,237 +0.1%$1,438,300 -1%
    2016$20,222 $1,452,700

    Find assessor info on the county website

    Neighborhood: 01742

    Nearby schools

    GreatSchools rating
    Schools provided by the listing agent
    • Elementary: Willard
    • Middle: Cms
    • High: Cchs

    Source: MLS PIN. This data may not be complete. We recommend contacting the local school district to confirm school assignments for this home.

    Get a cash offer in 3 minutes
    Find out how much your home could sell for in as little as 3 minutes with a no-obligation cash offer.
    Estimated market value
    $2,465,600
    Get a cash offer in 3 minutes
    Find out how much your home could sell for in as little as 3 minutes with a no-obligation cash offer.
    Estimated market value
    $2,465,600