Welcome to this stunning corner lot property within 1 block of schools & Gaston Market, 2 blocks from the Park and features 3 bedrooms and 2 1/2 bathrooms. Step into the spacious living room, where a cozy wood-burning fireplace sets the stage for relaxing evenings and gatherings. The beautifully updated kitchen is a chef's delight, boasting modern finishes and ample storage space. Adjacent to the kitchen is a formal dining room with custom built-in, ideal for hosting dinner parties and holiday feasts. Upstairs, the luxurious owner's suite offers a serene retreat with a renovated full bath. Indulge in the double sinks, a walk-in tile shower with double shower heads, and a rain shower head for a spa-like experience. The suite also includes a generous walk-in closet, providing plenty of space for your wardrobe and accessories. The outdoor space is an entertainer's paradise. Enjoy the large composite deck with elegant black railing, perfect for lounging and socializing. The outdoor kitchen is equipped with a built-in pellet grill, storage, and cooler, making it easy to host barbecues and outdoor meals. The property also features an above-ground pool, providing a refreshing escape during warm summer days. This home combines modern amenities with timeless charm, offering a perfect blend of indoor and outdoor living. Schedule your showing today and experience the comfort, style, and convenience this exceptional property has to offer. Don’t miss out on the chance to make this your forever home!
Sold
$477,500
103 Park St, Gaston, OR 97119
3beds
1,536sqft
Residential, Single Family Residence
Built in 1996
5,662 Square Feet Lot
$469,500 Zestimate®
$311/sqft
$2,634 Estimated rent
Home value
$469,500
$446,000 - $493,000
$2,634/mo
Zestimate® history
Owner options
List your home for rent
$2,634/mo
Rent Zestimate®
Find your next renter with Zillow Rental Manager. Plus, with online applications, you can quickly screen prospective tenants – for free.
$2,634/mo
Rent Zestimate®
Refinance and save
$3,009/mo
Est. payment
Refinancing to a lower rate could help reduce your monthly payments and save thousands over the life of the loan.
$3,009/mo
Est. payment
Explore your selling options
Work with a Zillow partner agent
Leverage their expertise and Zillow's premium Showcase listings to get your home seen by more buyers.
Get startedList with your own agent
Get your home in front of millions of buyers by listing it on Zillow.
Learn how to do itSell it yourself
Take full control of how buyers see your home on Zillow by listing For Sale by Owner (FSBO).
List your homeWhat's special
Zillow last checked:
Listing updated:
Listed by:
Daniel Cardinal 503-347-0669,
Cardinal Real Estate LLC
Bought with:
Victoria Hudson, 201219046
MORE Realty
Source: RMLS (OR),MLS#: 24268078
Facts & features
Interior
Bedrooms & bathrooms
- Bedrooms: 3
- Bathrooms: 3
- Full bathrooms: 2
- Partial bathrooms: 1
- Main level bathrooms: 1
Rooms
- Room types: Bedroom 2, Bedroom 3, Dining Room, Family Room, Kitchen, Living Room, Primary Bedroom
Primary bedroom
- Features: Bathroom, Ceiling Fan, Double Sinks, Granite, Walkin Closet, Walkin Shower, Wallto Wall Carpet
- Level: Upper
- Area: 255
- Dimensions: 15 x 17
Bedroom 2
- Features: Ceiling Fan, Wallto Wall Carpet
- Level: Upper
- Area: 110
- Dimensions: 10 x 11
Bedroom 3
- Features: Ceiling Fan, Wallto Wall Carpet
- Level: Upper
- Area: 99
- Dimensions: 9 x 11
Dining room
- Features: Builtin Features, Laminate Flooring
- Level: Main
- Area: 165
- Dimensions: 11 x 15
Kitchen
- Features: Disposal, Pantry, Builtin Oven, Double Oven, Granite, Laminate Flooring
- Level: Main
- Area: 210
- Width: 15
Living room
- Features: Bay Window, Ceiling Fan, Fireplace, Laminate Flooring, Vaulted Ceiling
- Level: Main
- Area: 252
- Dimensions: 12 x 21
Heating
- Heat Pump, Fireplace(s)
Cooling
- Heat Pump
Appliances
- Included: Built In Oven, Cooktop, Dishwasher, Disposal, Double Oven, Range Hood, Stainless Steel Appliance(s), Electric Water Heater
Features
- Granite, High Speed Internet, Ceiling Fan(s), Built-in Features, Pantry, Vaulted Ceiling(s), Bathroom, Double Vanity, Walk-In Closet(s), Walkin Shower
- Flooring: Laminate, Wall to Wall Carpet
- Windows: Double Pane Windows, Vinyl Frames, Bay Window(s)
- Basement: Crawl Space
- Number of fireplaces: 1
- Fireplace features: Wood Burning
Interior area
- Total structure area: 1,536
- Total interior livable area: 1,536 sqft
Property
Parking
- Total spaces: 2
- Parking features: Driveway, On Street, Attached
- Attached garage spaces: 2
- Has uncovered spaces: Yes
Features
- Levels: Two
- Stories: 2
- Patio & porch: Deck, Patio
- Exterior features: Built-in Barbecue
- Has private pool: Yes
- Fencing: Fenced
- Has view: Yes
- View description: City
Lot
- Size: 5,662 Square Feet
- Features: Corner Lot, Level, SqFt 5000 to 6999
Details
- Parcel number: R2058977
Construction
Type & style
- Home type: SingleFamily
- Architectural style: Traditional
- Property subtype: Residential, Single Family Residence
Materials
- Cement Siding
- Foundation: Concrete Perimeter
- Roof: Composition
Condition
- Resale
- New construction: No
- Year built: 1996
Utilities & green energy
- Sewer: Public Sewer
- Water: Public
Community & HOA
HOA
- Has HOA: No
Location
- Region: Gaston
Financial & listing details
- Price per square foot: $311/sqft
- Tax assessed value: $462,020
- Annual tax amount: $4,665
- Date on market: 8/2/2024
- Cumulative days on market: 50 days
- Listing terms: Cash,Conventional,FHA,USDA Loan,VA Loan
- Road surface type: Paved
Price history
| Date | Event | Price |
|---|---|---|
| 10/25/2024 | Sold | $477,500+1.6%$311/sqft |
Source:  RMLS (OR) #24268078 Report a problem RMLS (OR) #24268078 Report a problem | ||
| 9/21/2024 | Pending sale | $470,000$306/sqft |
Source: RMLS (OR) #24268078 Report a problem | ||
| 9/5/2024 | Price change | $470,000-5.1%$306/sqft |
Source: RMLS (OR) #24268078 Report a problem | ||
| 8/6/2024 | Listed for sale | $495,000+184.5%$322/sqft |
Source: RMLS (OR) #24268078 Report a problem | ||
| 7/30/2004 | Sold | $174,000$113/sqft |
Source: Public Record Report a problem | ||
Public tax history
| Year | Property taxes | Tax assessment |
|---|---|---|
| 2025 | $5,319 +2.6% | $272,490 +3% |
| 2024 | $5,182 +11.1% | $264,560 +9.1% |
| 2023 | $4,666 +2.9% | $242,490 +3% |
| 2022 | $4,535 +2.6% | $235,430 |
| 2021 | $4,422 +3% | -- |
| 2020 | $4,293 +3% | $221,930 +3% |
| 2019 | $4,167 +2.6% | $215,470 |
| 2018 | $4,063 | $215,470 +6.1% |
| 2017 | $4,063 +6.1% | $203,110 +3% |
| 2016 | $3,829 | $197,200 +3% |
| 2015 | $3,829 +17.1% | $191,460 +3% |
| 2014 | $3,269 +19.4% | $185,890 +5.8% |
| 2013 | $2,738 -6.3% | $175,710 -2.6% |
| 2012 | $2,923 -0.8% | $180,480 -5.6% |
| 2011 | $2,947 +0.3% | $191,210 -14.2% |
| 2010 | $2,937 +4.5% | $222,810 -1.4% |
| 2009 | $2,811 +3.8% | $225,900 +6.1% |
| 2008 | $2,708 +2.7% | $212,890 -10.9% |
| 2007 | $2,637 +4.3% | $239,060 +9.1% |
| 2006 | $2,529 0% | $219,150 +24.4% |
| 2005 | $2,530 +5.3% | $176,170 +13.1% |
| 2004 | $2,402 +2.2% | $155,760 -4.7% |
| 2003 | $2,350 +2.2% | $163,510 -0.7% |
| 2002 | $2,300 +1.7% | $164,640 +2.5% |
| 2001 | $2,261 +8.5% | $160,660 +4.5% |
| 2000 | $2,083 | $153,680 |
Find assessor info on the county website
Neighborhood: 97119
Nearby homes
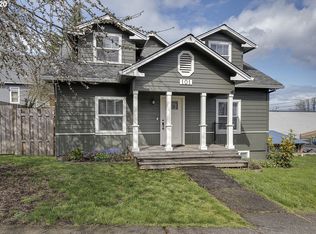
- $458,5004 bd3 ba2.4k sqft101 Park St, Gaston, OR 97119Off Market
- $331,0002 bd1 ba964 sqft204 1st St, Gaston, OR 97119Off Market
- $534,5004 bd2 ba2.4k sqft205 2nd St, Gaston, OR 97119Off Market
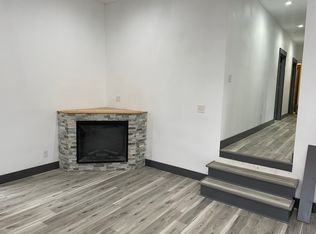
- $--4 bd2 ba2.4k sqft205 2nd St #A, Gaston, OR 97119Off Market
- $388,8003 bd1 ba2k sqft202 1st St, Gaston, OR 97119Off Market
- $428,8003 bd2 ba2.1k sqft102 Park St, Gaston, OR 97119Off Market
- $421,3003 bd2 ba2k sqft100 Park St, Gaston, OR 97119Off Market
- $326,3002 bd1 ba950 sqft206 2nd St, Gaston, OR 97119Off Market
Nearby schools
GreatSchools rating
- 9/10Gaston Elementary SchoolGrades: K-6Distance: 0.2 mi
- 3/10Gaston Jr/Sr High SchoolGrades: 7-12Distance: 0.2 mi
Schools provided by the listing agent
- Elementary: Gaston
- Middle: Gaston
- High: Gaston
Source: RMLS (OR). This data may not be complete. We recommend contacting the local school district to confirm school assignments for this home.
Get a cash offer in 3 minutes
Find out how much your home could sell for in as little as 3 minutes with a no-obligation cash offer.
Estimated market value
$469,500
Get a cash offer in 3 minutes
Find out how much your home could sell for in as little as 3 minutes with a no-obligation cash offer.
Estimated market value
$469,500
- Oregon
- Washington County
- Gaston
- 97119
- 103 Park St
