Stop the car!!! Beautiful new listing in Reinbeck. This 2 story home offers something for everyone! As you walk to the front door note the new sidewalk, new driveway, and the new front patio that was designed with an enclosed porch in mind. This patio has frost footings and ready for you to add a porch if you choose. The living room has gorgeous hardwood flooring, a bay window, fresh paint, and recessed lights in the ceiling. The kitchen dining room combo has a lot of counter space and cupboards, plenty of room for that large table for entertaining and a center island with additional seating. A sliding door could walk out to a deck if you choose to building one in the backyard. From the dining room is a small den that would be a perfect reading nook, a game room area or what about a wine, bourbon, or whiskey room? The ideas are endless! The main floor also has a 3/4 bath with fresh paint and wainscotting plus a bedroom (or office). I know you saw the gorgeous oak banister railing and iron balusters when you walked through the front door, these are complimented by the new carpet treads and iron chandelier at the top of the stairs as well as the half moon sunburst window that overlooks the backyard. On the second floor there are 3 bedrooms, the first bedroom is large with beautiful original wood flooring, the second bedroom has an attached queen-sized floating bed frame with lighting underneath, and finally the third bedroom is at the end of the hall. The second floor also has a full bathroom, closet storage in the hall and the hall light switch is on a timer and has a motion censor. Attached to the house is a fully insulated tandem-style garage with a workshop that is heated by a wood stove. The backyard is fully fenced with a wood privacy fence that has 2 gates that are only able to be unlocked from the inside, this fence also has solar lights to make the backyard enjoyable into evening. Inside this fenced yard is a storage shed for additional storage and remember those sliding glass doors in the dining room? There is a deck ledger on the outside so that you are able to build the deck of your dreams onto the house. If you are ready please contact your favorite Realtor for a private tour and ask them to give you a copy of the update list!
Sold for $180,000
$180,000
103 Park St, Reinbeck, IA 50669
4beds
1,848sqft
Single Family Residence
Built in 1942
8,712 Square Feet Lot
$200,300 Zestimate®
$97/sqft
$1,659 Estimated rent
Home value
$200,300
$190,000 - $212,000
$1,659/mo
Zestimate® history
Owner options
List your home for rent
$1,659/mo
Rent Zestimate®
Find your next renter with Zillow Rental Manager. Plus, with online applications, you can quickly screen prospective tenants – for free.
$1,659/mo
Rent Zestimate®
Refinance and save
$1,218/mo
Est. payment
Refinancing to a lower rate could help reduce your monthly payments and save thousands over the life of the loan.
$1,218/mo
Est. payment
Explore your selling options
Work with a Zillow partner agent
Leverage their expertise and Zillow's premium Showcase listings to get your home seen by more buyers.
Get startedList with your own agent
Get your home in front of millions of buyers by listing it on Zillow.
Learn how to do itSell it yourself
Take full control of how buyers see your home on Zillow by listing For Sale by Owner (FSBO).
List your homeWhat's special
Zillow last checked:
Listing updated:
Listed by:
Angie Thesing, Crs 319-231-0326,
ClearView Real Estate, LLC
Bought with:
Angie Thesing, Crs, B44231000
ClearView Real Estate, LLC
Source: Northeast Iowa Regional BOR as distributed by MLS GRID,MLS#: 20241124
Facts & features
Interior
Bedrooms & bathrooms
- Bedrooms: 4
- Bathrooms: 2
- Full bathrooms: 1
- 3/4 bathrooms: 1
Rooms
- Room types: Den, Living Room Separate
Other
- Level: Upper
Other
- Level: Main
Other
- Level: Lower
Dining room
- Level: Main
Kitchen
- Level: Main
Living room
- Level: Main
Heating
- Forced Air, Natural Gas
Cooling
- Ceiling Fan(s), Central Air
Appliances
- Included: Appliances Negotiable
- Laundry: Lower Level
Features
- Ceiling Fan(s)
- Flooring: Hardwood
- Doors: Sliding Doors, Paneled Doors
- Basement: Partially Finished
- Has fireplace: No
- Fireplace features: None
Interior area
- Total interior livable area: 1,848 sqft
- Finished area below ground: 0
Property
Parking
- Total spaces: 2
- Parking features: Heated Garage, Tandem, Workshop in Garage
- Carport spaces: 2
Features
- Patio & porch: Patio
- Fencing: Fenced
Lot
- Size: 8,712 Square Feet
- Dimensions: 63 x 141
Details
- Additional structures: Storage
- Parcel number: 871528237022
- Zoning: R-2
- Special conditions: Standard
Construction
Type & style
- Home type: SingleFamily
- Property subtype: Single Family Residence
Materials
- Vinyl Siding
- Roof: Shingle,Asphalt
Condition
- Year built: 1942
Utilities & green energy
- Sewer: Public Sewer
- Water: Public
Community & HOA
Location
- Region: Reinbeck
Financial & listing details
- Price per square foot: $97/sqft
- Tax assessed value: $141,260
- Annual tax amount: $1,792
- Date on market: 3/28/2024
- Cumulative days on market: 116 days
- Road surface type: Concrete
Price history
| Date | Event | Price |
|---|---|---|
| 8/23/2024 | Sold | $180,000-10%$97/sqft |
Source:  Northeast Iowa Regional BOR as distributed by MLS GRID #20241124 Report a problem Northeast Iowa Regional BOR as distributed by MLS GRID #20241124 Report a problem | ||
| 7/23/2024 | Pending sale | $199,900$108/sqft |
Source: Northeast Iowa Regional BOR as distributed by MLS GRID #20241124 Report a problem | ||
| 6/30/2024 | Price change | $199,900-4.8%$108/sqft |
Source: Northeast Iowa Regional BOR as distributed by MLS GRID #20241124 Report a problem | ||
| 4/29/2024 | Price change | $209,900-7.9%$114/sqft |
Source: Northeast Iowa Regional BOR as distributed by MLS GRID #20241124 Report a problem | ||
| 4/19/2024 | Price change | $227,900-0.9%$123/sqft |
Source: Northeast Iowa Regional BOR as distributed by MLS GRID #20241124 Report a problem | ||
| 3/28/2024 | Listed for sale | $230,000+219%$124/sqft |
Source: Northeast Iowa Regional BOR as distributed by MLS GRID #20241124 Report a problem | ||
| 1/2/2015 | Sold | $72,100-26.1%$39/sqft |
Source: Public Record Report a problem | ||
| 3/24/2010 | Sold | $97,500+10.8%$53/sqft |
Source: Public Record Report a problem | ||
| 3/28/2008 | Sold | $88,000$48/sqft |
Source: Public Record Report a problem | ||
Public tax history
| Year | Property taxes | Tax assessment |
|---|---|---|
| 2025 | $2,502 +38.5% | $183,710 +0.9% |
| 2024 | $1,806 +9.2% | $182,110 +28.9% |
| 2023 | $1,654 +5.5% | $141,260 +22.8% |
| 2022 | $1,568 +1.7% | $115,060 +3% |
| 2021 | $1,542 -5.5% | $111,740 +6.5% |
| 2020 | $1,631 +2.1% | $104,910 |
| 2019 | $1,597 -2.6% | $104,910 +7.3% |
| 2018 | $1,639 +10.9% | $97,790 |
| 2017 | $1,478 | $97,790 +2.3% |
| 2016 | $1,478 | $95,570 +2.7% |
| 2015 | $1,478 +7.4% | $93,050 |
| 2014 | $1,376 +5.2% | $93,050 |
| 2013 | $1,308 -9.9% | -- |
| 2011 | $1,452 -7.5% | -- |
| 2010 | $1,570 +9% | -- |
| 2009 | $1,440 -2.8% | -- |
| 2008 | $1,482 -2.9% | -- |
| 2007 | $1,526 | -- |
Find assessor info on the county website
Neighborhood: 50669
Nearby homes
- $166,7003 bd1 ba1.8k sqft105 Park St, Reinbeck, IA 50669Off Market
- $135,3003 bd1 ba1.5k sqft101 Park St, Reinbeck, IA 50669Off Market
- $197,6004 bd1 ba2k sqft107 Park St, Reinbeck, IA 50669Off Market
- $190,6004 bd2 ba2k sqft108 Randall St, Reinbeck, IA 50669Off Market
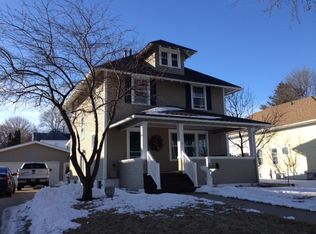
- $236,2004 bd1 ba1.5k sqft106 Randall St, Reinbeck, IA 50669Off Market
- $128,9003 bd2 ba1.4k sqft110 Randall St, Reinbeck, IA 50669Off Market
- $204,2004 bd1 ba2.2k sqft108 Park St, Reinbeck, IA 50669Off Market
- $132,0003 bd1 ba1.3k sqft114 Randall St, Reinbeck, IA 50669Off Market
Nearby schools
GreatSchools rating
- 7/10Reinbeck Elementary SchoolGrades: PK-6Distance: 0.3 mi
- 6/10Gladbrook-Reinbeck High SchoolGrades: 7-12Distance: 0.3 mi
Schools provided by the listing agent
- Elementary: Gladbrook-Reinbeck
- Middle: Gladbrook-Reinbeck
- High: Gladbrook-Reinbeck
Source: Northeast Iowa Regional BOR as distributed by MLS GRID. This data may not be complete. We recommend contacting the local school district to confirm school assignments for this home.


Get pre-qualified for a loan
At Zillow Home Loans, we can pre-qualify you in as little as 5 minutes with no impact to your credit score.An equal housing lender. NMLS #10287.
- Iowa
- Grundy County
- Reinbeck
- 50669
- 103 Park St
Nearby cities
Nearby zip codes
Other Reinbeck Topics
