Skip main navigation
Off market
  • $329,900

    103 Parklane Dr, Morrisville, NC 27560

    3beds
    1,412sqft
    SingleFamily
    Built in 2000
    1,306 Square Feet Lot
    $329,900 Zestimate®
    $234/sqft
    $2,050 Estimated rent

    Home value

    $329,900

    $313,000 - $346,000

    $2,050/mo

    Zestimate® history
    Loading
    Loading...

    Owner options

    List your home for rent

    $2,050/mo

    Rent Zestimate®

    Find your next renter with Zillow Rental Manager. Plus, with online applications, you can quickly screen prospective tenants – for free.

    Learn more

    $2,050/mo

    Rent Zestimate®

    Refinance and save

    $2,009/mo

    Est. payment

    Refinancing to a lower rate could help reduce your monthly payments and save thousands over the life of the loan.

    See today's rates

    $2,009/mo

    Est. payment

    Explore your selling options

    Work with a Zillow partner agent

    Leverage their expertise and Zillow's premium Showcase listings to get your home seen by more buyers.

    Get started

    List with your own agent

    Get your home in front of millions of buyers by listing it on Zillow.

    Learn how to do it

    Sell it yourself

    Take full control of how buyers see your home on Zillow by listing For Sale by Owner (FSBO).

    List your home

    What's special

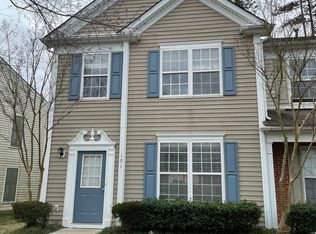
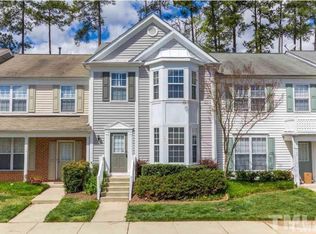
    This amazing townhome is nestled in Breckenridge; just minutes from RTP, I-540, RDU, shopping, restaurants and more! Features include a rocking chair front porch and a welcoming, open floorplan filled with gorgeous and durable luxury plank flooring and loads of natural light. Its sprawling family room includes triple windows, 9' ceilings, and a gas log fireplace. An adjacent, eat-in kitchen showcases ample counter/cabinet space, a breakfast area, pantry, and gorgeous, stainless appliances (including a new oven and microwave). Dining area overlooks a private rear patio and a wooded buffer. Luxury master measures a generous 14' x 12' and showcases a vaulted ceiling, triple windows, a walk-in closet and en-suite bath complete with dual sinks and a garden tub. Conveniently-located second floor laundry includes washer and dryer for resident's use. Bedrooms #2 and #3 are both generously proportioned and have easy access to the full hall bathroom. Rent includes washer/dryer/refrigerator/landscaping, and access to amazing community amenities - including a renovated community pool - check out this video with footage of the renovation! And another here with information from the HOA President regarding the grand re-opening! Features Amazing Location: Superb locale convenient to RDU, RTP, I-540, shopping, restaurants and more! No Carpet Downstairs! : Gorgeous and durable luxury plank vinyl floors throughout the first level Availability: Available for immediate occupancy Community Pool: Rent includes access to community pool, tennis, playground, and walking trails Condition: Neat as a pin throughout Lease Term: 12 month minimum lease term No Yard Work! : Rent also includes all lawn and landscaping maintenance Pets: Sorry, no pets allowed Rent Includes: Rent includes washer/dryer/refrigerator Welcoming Interior: 9' Ceilings, open floorplan, and loads of natural light Stainless Appliances: A new sleek stainless steel oven and microwave round out the all-stainless appliance package! Year Built: 2000

    This property is not currently displayed as for sale or rent on Zillow. This may be different from what's on other websites or public sources.

    Facts & features

    Interior

    Bedrooms & bathrooms
    • Bedrooms: 3
    • Bathrooms: 3
    • Full bathrooms: 2
    • 1/2 bathrooms: 1
    Heating
    • Forced air, Gas
    Cooling
    • Central, Other
    Appliances
    • Included: Dishwasher, Garbage disposal, Range / Oven, Refrigerator, Washer
    Features
    • Flooring: Carpet, Linoleum / Vinyl
    • Has fireplace: Yes
    Interior area
    • Total interior livable area: 1,412 sqft

    Property

    Parking
    • Parking features: Off-street
    Features
    • Exterior features: Vinyl, Brick
    Lot
    • Size: 1,306 Square Feet
    Details
    • Parcel number: 0746002251

    Construction

    Type & style
    • Home type: SingleFamily
    Condition
    • Year built: 2000

    Community & HOA

    HOA
    • Has HOA: Yes
    • HOA fee: $40 monthly
    Location
    • Region: Morrisville

    Financial & listing details

    • Price per square foot: $234/sqft
    • Tax assessed value: $332,989
    • Annual tax amount: $2,907

    Price history

    DateEventPrice
    11/17/2023Listing removed--
    Source: Zillow Rentals Report a problem
    11/8/2023Listed for rent$1,750+35.1%$1/sqft
    Source: Zillow Rentals Report a problem
    5/31/2019Listing removed$1,295$1/sqft
    Source: Schambs Property Management Group, Inc. Report a problem
    5/22/2019Listed for rent$1,295+4%$1/sqft
    Source: Schambs Property Management Group, Inc. Report a problem
    9/26/2017Listing removed$1,245$1/sqft
    Source: Schambs Property Management Group, Inc. Report a problem
    8/19/2017Price change$1,245-3.9%$1/sqft
    Source: Schambs Property Management Group, Inc. Report a problem
    8/11/2017Price change$1,295-2.3%$1/sqft
    Source: Schambs Property Management Group, Inc. Report a problem
    8/4/2017Listed for rent$1,325+10.4%$1/sqft
    Source: Schambs Property Management Group, Inc. Report a problem
    8/3/2017Sold$190,000+9.8%$135/sqft
    Source: Doorify MLS #2135679 Report a problem
    6/26/2017Pending sale$173,000$123/sqft
    Source: Total Source Realty/Just Call Brenda RE #2135679 Report a problem
    6/22/2017Listed for sale$173,000+46%$123/sqft
    Source: Total Source Realty/Just Call Brenda RE #2135679 Report a problem
    3/17/2016Listing removed$1,200$1/sqft
    Source: Owner Report a problem
    2/16/2016Listed for rent$1,200$1/sqft
    Source: Owner Report a problem
    1/2/2001Sold$118,500$84/sqft
    Source: Public Record Report a problem

    Public tax history

    YearProperty taxesTax assessment
    2025$2,907 +0.4%$332,989
    2024$2,895 +29.3%$332,989 +57.1%
    2023$2,239 +3.7%$211,968
    2022$2,160 +4.5%$211,968
    2021$2,067 $211,968
    2020-- $211,968 +35.7%
    2019$1,768 $156,235
    2018$1,768 $156,235
    2017-- $156,235
    2016$1,593 $156,235 +7.4%
    2015-- $145,512
    2014$1,441 $145,512
    2013-- $145,512
    2012-- $145,512
    2011-- $145,512
    2010-- $145,512
    2009-- $145,512
    2008-- --
    2007-- --
    2006-- --
    2005-- --
    2004-- --
    2003-- --
    2002-- --
    Find assessor info on the county website

    Neighborhood: 27560

    Nearby schools

    GreatSchools rating
    Schools provided by the listing agent
    • Elementary: Wake - Alston Ridge
    • Middle: Wake - West Cary
    • High: Wake - Panther Creek

    Source: The MLS. This data may not be complete. We recommend contacting the local school district to confirm school assignments for this home.

    Get a cash offer in 3 minutes
    Find out how much your home could sell for in as little as 3 minutes with a no-obligation cash offer.
    Estimated market value
    $329,900
    Get a cash offer in 3 minutes
    Find out how much your home could sell for in as little as 3 minutes with a no-obligation cash offer.
    Estimated market value
    $329,900