Welcome to this spacious and well-maintained home, situated on a beautifully landscaped property. This Mother-Daughter setup (with proper permits) features five bedrooms, two full bathrooms, including a spacious primary bedroom on both levels.
The main level showcases 3 bedrooms and 1 full bathroom, hardwood flooring, recessed lighting, a spacious living room, formal dining room, and an updated kitchen with stainless steel appliances. Upstairs features two additional bedrooms, a full bathroom, a brand-new second kitchen, and new flooring and lighting, ideal for extended living arrangements.
The finished basement provides additional living space with a recreation room, and laundry area. Outside, enjoy a fully fenced backyard complete with a patio, awning, and in-ground pool.
Additional highlights include gas cooking and heating, in-ground sprinklers, and a prime location within the Plainview Old Bethpage School District. Close to shopping, parks, major parkways, and public transportation.
Pending
Price cut: $50K (7/15)
$899,988
103 Parkview Street, Plainview, NY 11803
5beds
1,934sqft
Single Family Residence, Residential
Built in 1951
5,000 Square Feet Lot
$-- Zestimate®
$465/sqft
$-- HOA
What's special
In-ground poolRecessed lightingLaundry areaBeautifully landscaped propertyIn-ground sprinklersGas cooking and heatingFormal dining room
- 109 days
- 114
- 1
Likely to sell faster than
Zillow last checked:
Listing updated:
Listed by:
Real Broker NY LLC 518-730-4228,
Aaron J. Bates 516-528-4824,
Rebecca A. Bates 314-221-5101,
Real Broker NY LLC
Source: OneKey® MLS as distributed by MLS GRID,MLS#: 1008431
Facts & features
Interior
Bedrooms & bathrooms
- Bedrooms: 5
- Bathrooms: 2
- Full bathrooms: 2
Primary bedroom
- Description: Primary Bedroom
- Level: First
Bedroom 2
- Description: Additional Room
- Level: First
Bedroom 3
- Description: Additional Room
- Level: First
Bedroom 4
- Description: Second level Primary (4 of 5)
- Level: Second
Bedroom 5
- Description: Second level bedroom (5 of 5)
- Level: Second
Bathroom 1
- Description: Full Bathroom
- Level: First
Bathroom 2
- Description: Newly renovated Full Bathroom
- Level: Second
Bonus room
- Description: Additional Room
- Level: Basement
Dining room
- Description: Spacious Dining Area
- Level: First
Kitchen
- Description: Updated Kitchen
- Level: First
Kitchen
- Description: Newly renovated kitchen
- Level: Second
Laundry
- Description: Utility Room & Laundry
- Level: Basement
Living room
- Description: Spacious Living Area with Hardwood Floors
- Level: First
Heating
- Baseboard, Natural Gas
Cooling
- None
Appliances
- Included: Dishwasher, Dryer, Gas Range, Refrigerator, Washer, Gas Water Heater
- Laundry: Washer/Dryer Hookup, In Basement
Features
- First Floor Bedroom, First Floor Full Bath, Formal Dining, Recessed Lighting
- Flooring: Hardwood, Vinyl
- Basement: Finished
- Attic: Scuttle
- Has fireplace: No
Interior area
- Total structure area: 1,934
- Total interior livable area: 1,934 sqft
Property
Parking
- Total spaces: 3
- Parking features: Driveway
- Has uncovered spaces: Yes
Features
- Patio & porch: Patio
- Exterior features: Awning(s)
- Has private pool: Yes
- Pool features: In Ground
- Fencing: Fenced,Vinyl
Lot
- Size: 5,000 Square Feet
- Features: Back Yard, Front Yard, Landscaped, Near Public Transit, Near School, Near Shops, Sprinklers In Front
Details
- Parcel number: 2489120290000620
- Special conditions: None
Construction
Type & style
- Home type: SingleFamily
- Architectural style: Colonial
- Property subtype: Single Family Residence, Residential
Materials
- Frame
Condition
- Updated/Remodeled
- Year built: 1951
Utilities & green energy
- Sewer: Public Sewer
- Water: Public
- Utilities for property: Natural Gas Connected
Community & HOA
HOA
- Has HOA: No
Location
- Region: Plainview
Financial & listing details
- Price per square foot: $465/sqft
- Annual tax amount: $16,563
- Date on market: 6/3/2026
- Cumulative days on market: 105 days
- Listing agreement: Exclusive Right To Sell
Estimated market value
Not available
Estimated sales range
Not available
Not available
Price history
| Date | Event | Price |
|---|---|---|
| 7/24/2026 | Pending sale | $899,988$465/sqft |
Source:  OneKey® MLS as distributed by MLS GRID #1008431 Report a problem OneKey® MLS as distributed by MLS GRID #1008431 Report a problem | ||
| 7/15/2026 | Price change | $899,988-5.3%$465/sqft |
Source: OneKey® MLS as distributed by MLS GRID #1008431 Report a problem | ||
| 6/3/2026 | Listed for sale | $949,988$491/sqft |
Source: OneKey® MLS as distributed by MLS GRID #1008431 Report a problem | ||
Public tax history
Tax history is unavailable.
Monthly payment
Climate risks
Neighborhood: North Plainview
Nearby schools
Schools provided by the listing agent
- Elementary: Stratford Road School
- Middle: Plainview-Old Bethpage Middle Sch
- High: Plainview-Old Bethpage/Jfk Hs
Source: OneKey® MLS as distributed by MLS GRID. This data may not be complete. We recommend contacting the local school district to confirm school assignments for this home.
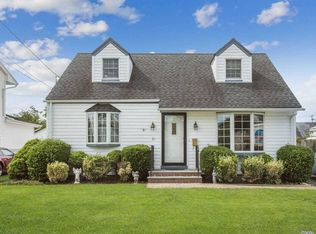
Similar homes
- $898,8884 bd2 ba1.1k sqft1 Prince Street, Hicksville, NY 11801For Sale

 MLS ID #1029113, Prithipal S. Bhatti, Listing by: BH&G R E Realty Connect. OneKey® MLS as distributed by MLS GRID
 - $899,0006 bd2 ba2.4k sqft89 3rd Avenue, Massapequa Park, NY 11762For Sale
 MLS ID #1050411, Lucas Paley, Listing by: Keller Williams Points North. OneKey® MLS as distributed by MLS GRID
 - $879,0005 bd3 ba2.5k sqft38 Fireplace Lane, Hicksville, NY 11801New Construction
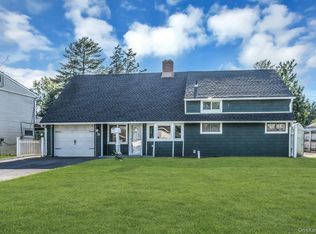 MLS ID #1005114, Jason Orsini, Listing by: Douglas Elliman Real Estate. OneKey® MLS as distributed by MLS GRID
 - $839,0004 bd2 ba1.6k sqft27 Eden Lane, Levittown, NY 11756For Sale
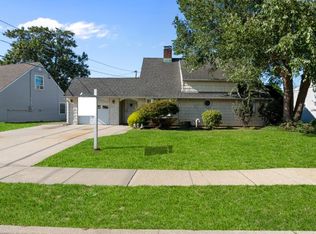 MLS ID #1048237, Justin Chew, Listing by: RE/MAX 1st Choice. OneKey® MLS as distributed by MLS GRID
 - $899,9994 bd2 ba1.5k sqft93 Duckpond Drive N, Wantagh, NY 11793For SaleMLS ID #1033021, Natasha Martinez, Listing by: EXP Realty. OneKey® MLS as distributed by MLS GRID
- $929,0004 bd3 ba1.8k sqft2669 Grayson Drive, East Meadow, NY 11554For SaleMLS ID #1047599, Orlando Frade CBR, Listing by: Douglas Elliman Real Estate. OneKey® MLS as distributed by MLS GRID
- $899,0004 bd2 ba1.7k sqft93 Toronto Avenue, Massapequa, NY 11758For SaleMLS ID #1044539, Elaine Patterson, Listing by: Signature Premier Properties. OneKey® MLS as distributed by MLS GRID
- $759,0005 bd2 ba1.4k sqft2 Cooper Lane, Levittown, NY 11756For SaleMLS ID #1050095, Dara N. Crawford CBR, Listing by: BH&G R E Realty Connect. OneKey® MLS as distributed by MLS GRID
- $899,0004 bd2 ba1.7k sqft2362 6th Street, East Meadow, NY 11554For SaleMLS ID #1030759, Samahat Abdullah, Listing by: Best American Homes Inc. OneKey® MLS as distributed by MLS GRID
- $899,0005 bd3 ba2k sqft2760 Bellmore Avenue, Bellmore, NY 11710For SaleMLS ID #1041306, Lisa Pellegrino, Listing by: Douglas Elliman Real Estate. OneKey® MLS as distributed by MLS GRID
- $780,0005 bd2 ba1.3k sqft27 Edward Street, Bethpage, NY 11714For SaleMLS ID #1035184, Hui Chen, Listing by: E Realty International Corp. OneKey® MLS as distributed by MLS GRID
- $799,0004 bd2 ba2.2k sqft53 Periwinkle Road, Levittown, NY 11756For SaleMLS ID #1037934, Ellen E. Jarrell, Listing by: BH&G R E Realty Connect. OneKey® MLS as distributed by MLS GRID
- $759,9995 bd2 ba1.8k sqft42 Mockingbird Lane, Levittown, NY 11756For SaleMLS ID #1045868, Gabriel Herrera, Listing by: Fave Realty Inc. OneKey® MLS as distributed by MLS GRID
- $850,0003 bd2 ba1.7k sqft19 Tower Lane, Levittown, NY 11756For SaleMLS ID #1028643, Ashleigh Carrucciu, Listing by: Signature Premier Properties. OneKey® MLS as distributed by MLS GRID
- $888,0003 bd2 ba1.2k sqft188 Arlington Street, Mineola, NY 11501For SaleMLS ID #1049143, Aandy C. Chia, Listing by: P R O Links Realty Inc. OneKey® MLS as distributed by MLS GRID
- $899,0004 bd3 ba1.8k sqft7 Tomkins Court, Commack, NY 11725For SaleMLS ID #1038114, Elena M. Galluzzo, Listing by: Compass Greater NY LLC. OneKey® MLS as distributed by MLS GRID
- $855,0004 bd2 ba2.2k sqft190 W Waukena Avenue, Oceanside, NY 11572For SaleMLS ID #1049735, Kaitlynn McCartney, Listing by: Compass Greater NY LLC. OneKey® MLS as distributed by MLS GRID
- $879,0004 bd3 ba1.7k sqft29 Timber Road, Glen Cove, NY 11542For SaleMLS ID #1030030, Roberta A. Cerasi, Listing by: Compass Greater NY LLC. OneKey® MLS as distributed by MLS GRID
- $999,0006 bd2 ba1.9k sqft(Undisclosed Address), Amityville, NY 11701For SaleMLS ID #1038667, Dahema A. Crooks, Listing by: Venture Properties Inc. OneKey® MLS as distributed by MLS GRID
- $829,9904 bd2 ba1.9k sqft13 Westwood Drive, North Babylon, NY 11703For SaleMLS ID #1041339, Mandy Marziliano, Listing by: Leading Edge R E Services. OneKey® MLS as distributed by MLS GRID
