Skip main navigation
Off market
  • $826,700

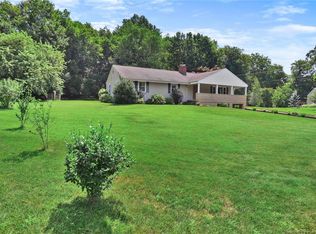
    103 Parkway Drive, Trumbull, CT 06611

    4beds
    2,465sqft
    Single Family Residence
    Built in 1948
    0.37 Acres Lot
    $826,700 Zestimate®
    $335/sqft
    $4,201 Estimated rent

    Home value

    $826,700

    $785,000 - $868,000

    $4,201/mo

    Zestimate® history
    Loading
    Loading...

    Owner options

    List your home for rent

    $4,201/mo

    Rent Zestimate®

    Find your next renter with Zillow Rental Manager. Plus, with online applications, you can quickly screen prospective tenants – for free.

    Learn more

    $4,201/mo

    Rent Zestimate®

    Refinance and save

    $4,659/mo

    Est. payment

    Refinancing to a lower rate could help reduce your monthly payments and save thousands over the life of the loan.

    See today's rates

    $4,659/mo

    Est. payment

    Explore your selling options

    Work with a Zillow partner agent

    Leverage their expertise and Zillow's premium Showcase listings to get your home seen by more buyers.

    Get started

    List with your own agent

    Get your home in front of millions of buyers by listing it on Zillow.

    Learn how to do it

    Sell it yourself

    Take full control of how buyers see your home on Zillow by listing For Sale by Owner (FSBO).

    List your home

    What's special

    Primary bedroom suiteLuxurious spa-like en suiteCentral airImpressive closet spaceGenerous walk-in closetWalk-in pantryModern farmhouse-inspired kitchen

    Welcome Home! Presenting a foundation up new construction property situated in a desirable Trumbull neighborhood with over 2,460 sqft. Boasting four bedrooms (3 up / 1 on the main level) plus 2 full bathrooms and 1 half bathroom. This house was built with quality craftsmanship and was masterfully designed from the floorplan down to the bathroom tile and cabinet hardware. On the main level, you will find 7 rooms + a walk-in pantry, and a convenient mudroom. Perfectly blending open concept + the traditional rooms that make a house a home! On the 2nd level are 3 good size bedrooms. The primary bedroom suite stands out with its vaulted ceilings, generous walk-in closet w/ built-ins, and luxurious spa-like en suite- you will not find a nicer primary bedroom at this price point. Out of a magazine, this modern farmhouse-inspired kitchen is complete with custom shaker-style cabinetry trimmed to the ceiling, an oversized accented island w/ an overhang, and complete with a quality LG appliance package. This house was built with a high-efficiency ‘Goodman’ furnace, ‘Navien’ on-demand hot water system, and closed cell spray foam insulation in both attic and exterior walls for superior energy savings. Propane gas, city water, city sewer & central air. Hardwood floors, impressive closet space/shelving systems & detailed trim/molding details. Enjoy the lifestyle, the energy efficiency & the low maintenance that a virtually brand-new home offers today, tomorrow & for years to come!

    This property is off market, which means it's not currently listed for sale or rent on Zillow. This may be different from what's available on other websites or public sources.
    Zillow last checked:

    Listing updated:

    Listed by:

    Matt Nuzie 203-642-0341,

    RE/MAX Right Choice 203-268-1118

    Bought with:

    Maria Reciuga, RES.0805759

    Berkshire Hathaway NE Prop.

    Source: Smart MLS,MLS#: 170562866MLS Logo

    Facts & features

    Interior

    Bedrooms & bathrooms
    • Bedrooms: 4
    • Bathrooms: 3
    • Full bathrooms: 2
    • 1/2 bathrooms: 1
    Rooms
    • Room types: Laundry
    Primary bedroom
    • Level: Upper
    Bedroom
    • Level: Main
    Bedroom
    • Level: Upper
    Bedroom
    • Level: Upper
    Dining room
    • Level: Main
    Kitchen
    • Level: Main
    Living room
    • Level: Main
    Office
    • Level: Main
    Heating
    • Forced Air, Propane
    Cooling
    • Central Air
    Appliances
    • Included: Gas Range, Microwave, Refrigerator, Dishwasher, Water Heater, Tankless Water Heater
    • Laundry: Main Level, Mud Room
    Features
    • Entrance Foyer
    • Basement: Unfinished,Garage Access
    • Number of fireplaces: 1
    Interior area
    • Total structure area: 2,465
    • Total interior livable area: 2,465 sqft
    • Finished area above ground: 2,465

    Property

    Parking
    • Total spaces: 1
    • Parking features: Attached, Private, Paved
    • Attached garage spaces: 1
    • Has uncovered spaces: Yes
    Features
    • Patio & porch: Deck
    • Fencing: Partial
    Lot
    • Size: 0.37 Acres
    Details
    • Parcel number: 394093
    • Zoning: A

    Construction

    Type & style
    • Home type: SingleFamily
    • Architectural style: Colonial
    • Property subtype: Single Family Residence
    Materials
    • Vinyl Siding
    • Foundation: Block, Concrete Perimeter
    • Roof: Asphalt
    Condition
    • Torn Down & Rebuilt
    • New construction: Yes
    • Year built: 1948

    Utilities & green energy

    • Sewer: Public Sewer
    • Water: Public

    Community & HOA

    Community
    • Features: Library, Medical Facilities, Park, Shopping/Mall
    HOA
    • Has HOA: No
    Location
    • Region: Trumbull

    Financial & listing details

    • Price per square foot: $335/sqft
    • Tax assessed value: $197,820
    • Annual tax amount: $6,839
    • Date on market: 4/15/2023
    • Exclusions: See addendum.

    Price history

    DateEventPrice
    6/14/2023Sold$720,000+5.9%$292/sqft
    Source: Smart MLS #170562866 Report a problem
    5/22/2023Contingent$679,900$276/sqft
    Source: Smart MLS #170562866 Report a problem
    4/17/2023Listed for sale$679,900$276/sqft
    Source: Smart MLS #170562866 Report a problem

    Public tax history

    YearProperty taxesTax assessment
    2025$13,463 +2.9%$366,380
    2024$13,082 +88.2%$366,380 +85.2%
    2023$6,951 +1.6%$197,820
    2022$6,839 +16.5%$197,820 +22.5%
    2021$5,872 +2%$161,490
    2020$5,759 +2.3%$161,490
    2018$5,631 +1.9%$161,490
    2017$5,526 +2.2%$161,490 -0.1%
    2015$5,409 +2.2%$161,600
    2014$5,294 +2.7%$161,600
    2013$5,153 +3.8%$161,600
    2012$4,963 -10.8%$161,600 -26%
    2011$5,567 +1.2%$218,300
    2010$5,501 +4.7%$218,300
    2009$5,254 +0.9%$218,300
    2008$5,209 +5.1%$218,300
    2007$4,955 +10.7%$218,300 +7.9%
    2006$4,477 +12.8%$202,300 +58.9%
    2005$3,969 +6.4%$127,300
    2004$3,732 -5.5%$127,300 -11.2%
    2003$3,951 +14.9%$143,300
    2001$3,439 +7.8%$143,300 +20%
    2000$3,189 +6.8%$119,420
    1999$2,986 $119,420
    Find assessor info on the county website

    Neighborhood: 06611

    Nearby schools

    GreatSchools rating
    Schools provided by the listing agent
    • Elementary: Frenchtown
    • Middle: Madison
    • High: Trumbull

    Source: Smart MLS. This data may not be complete. We recommend contacting the local school district to confirm school assignments for this home.

    Get pre-qualified for a loan
    At Zillow Home Loans, we can pre-qualify you in as little as 5 minutes with no impact to your credit score.

    An equal housing lender. NMLS #10287.

    Sell for more on Zillow
    Get a Zillow Showcase℠ listing at no additional cost and you could sell for .
    $826,700
    2% more
    +$16,534
    With Zillow Showcase(estimated)
    $843,234
