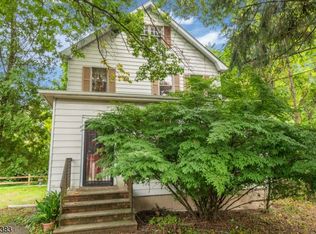
Under contract
$1,195,000
3beds
--sqft
103 Passaic Valley Rd, Montville Twp., NJ 07045
3beds
--sqft
Single family residence
Built in 1962
0.55 Acres
2 Attached garage spaces
What's special
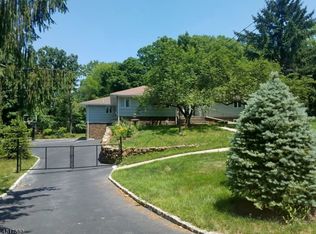
Builder's own custom home showcasing exceptional craftsmanship, timeless design and stunning curb appeal with professional landscaping and a circular driveway. This light-filled home offers an open floor plan with 3 bedrooms (easily convertible to 4) and 3.1 baths, designed for both everyday living and effortless entertaining.The main level features 9-foot ceilings, ...
- 51 days |
- 468 |
- 11 |
Source: GSMLS,MLS#: 4035903
Travel times
Family Room
Kitchen
Primary Bedroom
Zillow last checked:
Listing updated:
Listed by:
Enid Davis 973-714-4422,
Prominent Properties Sir
Source: GSMLS,MLS#: 4035903
Facts & features
Interior
Bedrooms & bathrooms
- Bedrooms: 3
- Bathrooms: 4
- Full bathrooms: 3
- 1/2 bathrooms: 1
Primary bedroom
- Description: Full Bath, Walk-In Closet
Bedroom 1
- Level: Second
- Area: 357
- Dimensions: 21 x 17
Bedroom 2
- Level: Second
- Area: 238
- Dimensions: 14 x 17
Bedroom 3
- Level: Second
- Area: 266
- Dimensions: 14 x 19
Primary bathroom
- Features: Stall Shower
Dining room
- Features: Formal Dining Room
- Level: First
- Area: 280
- Dimensions: 14 x 20
Family room
- Level: First
- Area: 644
- Dimensions: 23 x 28
Kitchen
- Features: Kitchen Island, Eat-in Kitchen, Pantry
- Level: First
- Area: 408
- Dimensions: 24 x 17
Living room
- Level: First
- Area: 238
- Dimensions: 14 x 17
Heating
- Baseboard - Hotwater, Zoned, Radiant - Hot Water, Natural Gas
Cooling
- Ceiling Fan(s), Central Air
Appliances
- Included: Carbon Monoxide Detector, Central Vacuum, Gas Cooktop, Dishwasher, Dryer, Kitchen Exhaust Fan, Refrigerator, Wall Oven(s) - Electric, Washer, Wine Refrigerator, Gas Water Heater
- Laundry: Level 2
Features
- Central Vacuum, Bedroom/Office, Rec Room, Media Room, Walkout
- Flooring: Carpet, Tile, Wood
- Windows: Thermal Windows/Doors, Blinds
- Basement: Yes,Finished,Walk-Out Access
- Number of fireplaces: 1
- Fireplace features: Living Room
Property
Parking
- Total spaces: 2
- Parking features: Circular Driveway, Built-In Garage, Garage Door Opener
- Attached garage spaces: 2
Features
- Patio & porch: Deck, Patio
- Exterior features: Barbecue, Underground Lawn Sprinkler
- Has spa: Yes
- Spa features: Bath
Lot
- Size: 0.55 Acres
- Dimensions: .550 AC
Details
- Parcel number: 2321001240000000070004
- Zoning description: Residential
Construction
Type & style
- Home type: SingleFamily
- Architectural style: Custom Home,Colonial
- Property subtype: Single Family Residence
Materials
- Stucco
- Roof: Asphalt Shingle
Condition
- Year built: 1962
- Major remodel year: 2002
Utilities & green energy
- Gas: Gas-Natural
- Sewer: Public Sewer
- Water: Public, Well
- Utilities for property: Electricity Connected, Natural Gas Connected, Cable Available, Garbage Included
Community & HOA
Community
- Security: Carbon Monoxide Detector
Location
- Region: Montville
Financial & listing details
- Tax assessed value: $684,600
- Annual tax amount: $18,566
- Date on market: 6/24/2026
- Exclusions: Dining Room Chandelier
- Ownership type: Fee Simple
- Electric utility on property: Yes
Price history
| Date | Event | Price |
|---|---|---|
| 7/15/2026 | Pending sale | $1,195,000 |
Source: | ||
| 6/24/2026 | Listed for sale | $1,195,000+696.7% |
Source: | ||

| 9/7/2001 | Sold | $150,000 |
Source: Public Record Report a problem | ||
Public tax history
| Year | Property taxes | Tax assessment |
|---|---|---|
| 2025 | $18,169 | $684,600 |
| 2024 | $18,169 +2.2% | $684,600 |
| 2023 | $17,786 +1.7% | $684,600 |
| 2022 | $17,485 +6.3% | -- |
| 2019 | $16,451 +2.6% | $684,600 |
| 2018 | $16,026 +2.2% | $684,600 |
| 2017 | $15,684 +1.6% | $684,600 |
| 2016 | $15,438 +1.3% | $684,600 |
| 2015 | $15,232 +1.4% | $684,600 |
| 2014 | $15,027 +1.7% | $684,600 |
| 2013 | $14,774 -0.3% | $684,600 +56.9% |
| 2012 | $14,822 +1.6% | $436,200 |
| 2011 | $14,595 +2.3% | $436,200 |
| 2010 | $14,268 +2.5% | $436,200 |
| 2009 | $13,919 | $436,200 |
| 2008 | -- | $436,200 |
| 2007 | -- | $436,200 |
| 2006 | -- | $436,200 |
| 2005 | -- | $436,200 |
| 2004 | -- | $436,200 +81.4% |
| 2003 | -- | $240,400 |
| 2002 | -- | $240,400 |
| 2001 | -- | $240,400 |
Find assessor info on the county website
Monthly payment
Est. payment
$7,865/mo
Principal & interest
$6072
Property taxes
$1793
Estimated market value
$1,260,300
$1.20M - $1.32M
$6,617/mo
Climate risks
Explore flood, wildfire, and other predictive climate risk information for this property on First Street®️.
Neighborhood: Lower Montville
Nearby schools
Valley View Elementary School
Grades PK-5 • 0.5 miles8/10
GreatSchools® Rating
Test Score Rating
9/10Student Progress Rating
7/10Robert R Lazar Middle School
Grades 6-8 • 0.6 miles8/10
GreatSchools® Rating
Test Score Rating
9/10Student Progress Rating
5/10Montville High School
Grades 9-12 • 0.2 miles9/10
GreatSchools® Rating
Test Score Rating
8/10College Readiness Rating
9/10