Move in ready 3 bed 2.5 bath townhouse in exceptional Arlington Heights location with 3 finished levels of living space! Completely renovated in 2013, this home features a spacious updated kitchen with center island that seats 4, stainless steel appliances (2019), quartz counters, and tiled backsplash. The open floor plan flows into to the living room with a gas fireplace, crown molding, and hardwood floors. A half bath with custom wainscotting finishes the main level. The 2nd floor features 2 beds with hardwood floors, laundry, and a full tiled bathroom. The 3rd floor primary suite includes high ceilings, a window seat, and a private bath with a tiled shower. Enjoy outdoor living on the private patio, plus 2 dedicated parking spaces are conveniently located right off the side door. Basement with lots of potential, Exterior paint 2022. Close to public transportation, shopping (Starbucks, Trader Joe’s, Walgreens), the Minute Man Bike Path, + Arlington Reservoir. Pet friendly!
Sold for $851,000
$851,000
103 Paul Revere Rd #103, Arlington, MA 02476
3beds
1,104sqft
Condominium, Townhouse
Built in 1900
-- sqft lot
$857,200 Zestimate®
$771/sqft
$3,747 Estimated rent
Home value
$857,200
$797,000 - $926,000
$3,747/mo
Zestimate® history
Owner options
List your home for rent
$3,747/mo
Rent Zestimate®
Find your next renter with Zillow Rental Manager. Plus, with online applications, you can quickly screen prospective tenants – for free.
$3,747/mo
Rent Zestimate®
Refinance and save
$6,038/mo
Est. payment
Refinancing to a lower rate could help reduce your monthly payments and save thousands over the life of the loan.
$6,038/mo
Est. payment
Explore your selling options
Work with a Zillow partner agent
Leverage their expertise and Zillow's premium Showcase listings to get your home seen by more buyers.
Get startedList with your own agent
Get your home in front of millions of buyers by listing it on Zillow.
Learn how to do itSell it yourself
Take full control of how buyers see your home on Zillow by listing For Sale by Owner (FSBO).
List your homeWhat's special
Zillow last checked:
Listing updated:
Listed by:
Susan P. Kadilak 781-799-4080,
Fiv Realty Co. 781-365-1984
Bought with:
Rachel Hillman Foy
Hillman Homes
Source: MLS PIN,MLS#: 73472590
Facts & features
Interior
Bedrooms & bathrooms
- Bedrooms: 3
- Bathrooms: 3
- Full bathrooms: 2
- 1/2 bathrooms: 1
Primary bedroom
- Features: Bathroom - Full, Ceiling Fan(s), Vaulted Ceiling(s), Walk-In Closet(s), Flooring - Hardwood, Recessed Lighting
- Level: Third
- Area: 156
- Dimensions: 13 x 12
Bedroom 2
- Features: Ceiling Fan(s), Closet, Flooring - Hardwood, Crown Molding
- Level: Second
- Area: 99
- Dimensions: 11 x 9
Bedroom 3
- Features: Ceiling Fan(s), Flooring - Hardwood, Crown Molding
- Level: Second
- Area: 90
- Dimensions: 10 x 9
Primary bathroom
- Features: Yes
Bathroom 1
- Features: Bathroom - Half, Flooring - Hardwood, Wainscoting, Crown Molding, Pedestal Sink
- Level: First
Bathroom 2
- Features: Bathroom - Full, Bathroom - Tiled With Tub & Shower, Flooring - Stone/Ceramic Tile, Crown Molding
- Level: Second
Bathroom 3
- Features: Bathroom - Full, Bathroom - Tiled With Shower Stall, Vaulted Ceiling(s), Flooring - Stone/Ceramic Tile, Countertops - Stone/Granite/Solid
- Level: Third
Kitchen
- Features: Flooring - Hardwood, Countertops - Stone/Granite/Solid, Kitchen Island, Gas Stove
- Level: First
- Area: 138
- Dimensions: 12 x 11.5
Living room
- Features: Flooring - Hardwood, Recessed Lighting, Crown Molding
- Level: First
- Area: 161
- Dimensions: 14 x 11.5
Heating
- Forced Air, Natural Gas
Cooling
- Central Air
Appliances
- Included: Range, Dishwasher, Microwave, Refrigerator, Washer, Dryer
- Laundry: Second Floor
Features
- Flooring: Tile, Hardwood
- Has basement: Yes
- Number of fireplaces: 1
- Fireplace features: Living Room
- Common walls with other units/homes: End Unit
Interior area
- Total structure area: 1,104
- Total interior livable area: 1,104 sqft
- Finished area above ground: 1,104
Property
Parking
- Total spaces: 2
- Parking features: Assigned
- Uncovered spaces: 2
Features
- Patio & porch: Patio
- Exterior features: Patio, Professional Landscaping
Details
- Parcel number: 4913931
- Zoning: B4
Construction
Type & style
- Home type: Townhouse
- Property subtype: Condominium, Townhouse
Materials
- Roof: Shingle
Condition
- Year built: 1900
- Major remodel year: 2013
Utilities & green energy
- Electric: Circuit Breakers
- Sewer: Public Sewer
- Water: Public
- Utilities for property: for Gas Range
Community & HOA
Community
- Features: Public Transportation, Shopping, Walk/Jog Trails, Bike Path
HOA
- Services included: Insurance, Maintenance Structure, Maintenance Grounds, Snow Removal
- HOA fee: $319 monthly
Location
- Region: Arlington
Financial & listing details
- Price per square foot: $771/sqft
- Tax assessed value: $658,100
- Annual tax amount: $7,088
- Date on market: 9/24/2026
- Exclusions: Please See Inclusion/Exclusion Sheet In Mls Attachments
Price history
| Date | Event | Price |
|---|---|---|
| 2/26/2026 | Sold | $851,000+1.3%$771/sqft |
Source: MLS PIN #73472590 Report a problem | ||
| 1/29/2026 | Listed for sale | $839,900+27.3%$761/sqft |
Source: MLS PIN #73472590 Report a problem | ||
| 8/23/2019 | Sold | $660,000$598/sqft |
Source: Agent Provided Report a problem | ||
Public tax history
Tax history is unavailable.
Neighborhood: 02476
Nearby homes
- $857,5003 bd2 ba1.1k sqft103 Paul Revere Rd, Arlington, MA 02476Off Market
- $1,159,7003 bd3 ba2k sqft1428 Massachusetts Ave, Arlington, MA 02476Off Market
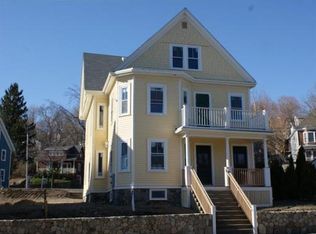
- $1,051,9003 bd2 ba1.8k sqft1424 Massachusetts Ave, Arlington, MA 02476Off Market
- $787,3003 bd3 ba1.1k sqft101 Paul Revere Rd, Arlington, MA 02476Off Market
- $707,1002 bd1 ba1k sqft1426 Massachusetts Ave, Arlington, MA 02476Off Market
- $1,040,3003 bd2 ba1.8k sqft1422 Massachusetts Ave, Arlington, MA 02476Off Market
- $1,009,9003 bd3 ba1.8k sqft1422 Massachusetts Ave #1422, Arlington, MA 02476Off Market
- $878,7003 bd1 ba1.2k sqft2 Sutherland Rd, Arlington, MA 02476Off Market
Nearby schools
GreatSchools rating
- 10/10Dallin Elementary SchoolGrades: K-5Distance: 0.5 mi
- 10/10Ottoson Middle SchoolGrades: 7-8Distance: 0.6 mi
- 10/10Arlington High SchoolGrades: 9-12Distance: 1.3 mi
Get a cash offer in 3 minutes
Find out how much your home could sell for in as little as 3 minutes with a no-obligation cash offer.
Estimated market value
$857,200
Get a cash offer in 3 minutes
Find out how much your home could sell for in as little as 3 minutes with a no-obligation cash offer.
Estimated market value
$857,200
- Massachusetts
- Middlesex County
- Arlington
- 02476
- 103 Paul Revere Rd Unit 103
