Skip main navigation
Off market
  • $1,058,800

    103 Paynes Ln, Stafford, VA 22554

    5beds
    5,604sqft
    SingleFamily
    Built in 1979
    11.1 Acres Lot
    $1,058,800 Zestimate®
    $189/sqft
    $4,468 Estimated rent

    Home value

    $1,058,800

    $974,000 - $1.14M

    $4,468/mo

    Zestimate® history
    Loading
    Loading...

    Owner options

    List your home for rent

    $4,468/mo

    Rent Zestimate®

    Find your next renter with Zillow Rental Manager. Plus, with online applications, you can quickly screen prospective tenants – for free.

    Learn more

    $4,468/mo

    Rent Zestimate®

    Refinance and save

    $6,313/mo

    Est. payment

    Refinancing to a lower rate could help reduce your monthly payments and save thousands over the life of the loan.

    See today's rates

    $6,313/mo

    Est. payment

    Explore your selling options

    Work with a Zillow partner agent

    Leverage their expertise and Zillow's premium Showcase listings to get your home seen by more buyers.

    Get started

    List with your own agent

    Get your home in front of millions of buyers by listing it on Zillow.

    Learn how to do it

    Sell it yourself

    Take full control of how buyers see your home on Zillow by listing For Sale by Owner (FSBO).

    List your home

    What's special

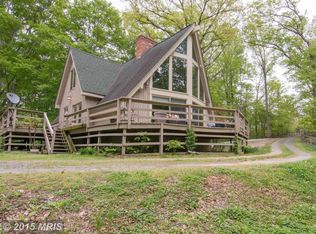
    This stunning home sits on a peaceful and wooded 11-acre lot with access to the Potomac River and features a large inground pool with sundeck, 1000 square foot guest house and breathtaking views from every window. The spacious open floor plan offers incredible flow for entertaining both inside and out and boasts hardwood floors, crown moldings, and recessed lighting throughout. The spacious and bright kitchen has been updated with stainless steel appliances and a breakfast area. The open living/dining area leads to the private outside deck, ideal for dining al fresco. The master bedroom creates the ideal retreat with double french doors to the private balcony, spacious walk-in closet, and spa like bath with a double vanity and luxury walk-in 6' shower with dual heads The upper level holds three additional bedrooms all with carpet, ceiling fans, and ample closet space. The lower level is well-equipped for any event featuring a wet bar, poker room, and recreation room leading to the expansive pool area. The outside is an extension of the home offering the inground pool, three car garage, large covered porch, lush landscaping, and bridge to the guest house with kitchen, two bedrooms, full bath, and a second three car garage. This one of a kind home is close to shopping, dining, yacht club, and its appointed schools, and offers commuter access to the 95, route 1, and the VRE.

    This property is off market, which means it's not currently listed for sale or rent on Zillow. This may be different from what's available on other websites or public sources.
    Facts & features

    Interior

    Bedrooms & bathrooms
    • Bedrooms: 5
    • Bathrooms: 5
    • Full bathrooms: 4
    • 1/2 bathrooms: 1
    Heating
    • Forced air, Heat pump, Gas
    Cooling
    • Central
    Appliances
    • Included: Dishwasher, Dryer, Freezer, Garbage disposal, Microwave, Range / Oven, Refrigerator, Washer
    Features
    • Upgraded Countertops, Floor Plan - Traditional, Master Bath(s), Crown Moldings, Recessed Lighting, Built-Ins, Wet/Dry Bar, 2nd Kitchen, Kitchen - Table Space, Kitchen - Gourmet, Kitchen - Eat-In, Family Room Off Kitchen, Combination Dining/Living, Breakfast Area, Kitchen - Galley
    • Flooring: Hardwood
    • Basement: Partially finished
    • Has fireplace: Yes
    Interior area
    • Total interior livable area: 5,604 sqft

    Property

    Parking
    • Parking features: Garage - Attached
    Features
    • Exterior features: Stone
    Lot
    • Size: 11.1 Acres
    Details
    • Parcel number: 4053D

    Construction

    Type & style
    • Home type: SingleFamily
    Materials
    • Frame
    • Roof: Composition
    Condition
    • Year built: 1979

    Community & HOA

    Location
    • Region: Stafford

    Financial & listing details

    • Price per square foot: $189/sqft
    • Tax assessed value: $777,900
    • Annual tax amount: $7,185

    Price history

    DateEventPrice
    3/26/2019Sold$725,000$129/sqft
    Source: Public Record Report a problem
    2/10/2019Pending sale$725,000$129/sqft
    Source: Compass #VAST165848 Report a problem
    1/9/2019Listed for sale$725,000$129/sqft
    Source: Compass #VAST165848 Report a problem
    11/19/2018Listing removed$725,000$129/sqft
    Source: Wydler Brothers VA01 LLC #1002114102 Report a problem
    8/3/2018Listed for sale$725,000+3.6%$129/sqft
    Source: Wydler Brothers VA01 LLC #1002114102 Report a problem
    6/29/2017Sold$699,900$125/sqft
    Source: Agent Provided Report a problem
    5/6/2017Pending sale$699,900$125/sqft
    Source: Sheeselz Realty, LLC. #ST9848404 Report a problem
    3/4/2017Price change$699,900-7.9%$125/sqft
    Source: Sheeselz Realty LLC. #ST9848404 Report a problem
    1/26/2017Listed for sale$759,900+1.3%$136/sqft
    Source: Sheeselz Realty LLC. #ST9848404 Report a problem
    12/1/2016Listing removed$749,900$134/sqft
    Source: Sheeselz Realty LLC. #ST9801024 Report a problem
    11/1/2016Listed for sale$749,900+29.3%$134/sqft
    Source: Sheeselz Realty LLC. #ST9801024 Report a problem
    8/4/2004Sold$580,000$103/sqft
    Source: Public Record Report a problem

    Public tax history

    YearProperty taxesTax assessment
    2025$7,185 +3.4%$777,900
    2024$6,951 +6.1%$777,900 +6.6%
    2023$6,552 +5.6%$730,000
    2022$6,205 -11%$730,000 +1.6%
    2021$6,971 $718,700
    2020$6,971 $718,700 +2.7%
    2019-- $699,600
    2018$6,926 +774.5%$699,600 +19.2%
    2017$792 -86.4%$587,000
    2016$5,811 $587,000 +13.2%
    2015-- $518,600
    2014-- $518,600 +6.7%
    2013-- $486,100
    2012-- $486,100 -1.1%
    2011-- $491,300
    2010-- $491,300 -20.3%
    2009-- $616,600
    2008-- $616,600 -14.8%
    2006-- $723,700
    2005-- $723,700 +38.6%
    2004-- $522,300 +75.2%
    2003-- $298,200
    2002-- $298,200 +9.7%
    2001-- $271,800 +19.1%
    2000-- $228,300
    Find assessor info on the county website

    Neighborhood: 22554

    Nearby schools

    GreatSchools rating
    Schools provided by the listing agent
    • Elementary: Stafford
    • Middle: Stafford
    • High: Brooke Point
    • District: Stafford County Public Schools

    Source: The MLS. This data may not be complete. We recommend contacting the local school district to confirm school assignments for this home.

    Get a cash offer in 3 minutes
    Find out how much your home could sell for in as little as 3 minutes with a no-obligation cash offer.
    Estimated market value
    $1,058,800
    Get a cash offer in 3 minutes
    Find out how much your home could sell for in as little as 3 minutes with a no-obligation cash offer.
    Estimated market value
    $1,058,800