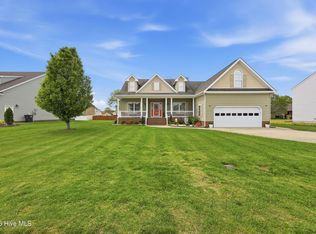
MOVE-IN READY! Welcome to the 2511 sq ft Hayden model, offering a modern open-concept living space designed for both comfort and flexibility. The main level features a welcoming living room, a spacious dining room, and a well-appointed kitchen with walk-in pantry, perfect for family gatherings and entertaining. The main floor also includes a full bedroom, a bathroom, and a versatile flex room, allowing you to create the ideal space for your family's needs.
Upstairs, an additional living space offers even more flexibility for a home office, playroom, or entertainment area. The large primary suite is a true retreat, featuring 2 large walk-in closets and a luxurious bathroom with separate vanities and a private water closet. The second floor also includes a laundry room, a full bathroom, and three additional spacious bedrooms, ensuring plenty of room for everyone.
The Hayden model is the perfect live-play-work home, offering flexible living spaces and modern amenities for today's family, providing everything you need to live, work, and play in comfort. Pictures are from the builder's library, actual finishes and features may vary.
Sold for $407,990
$407,990
103 Pecan Court, Elizabeth City, NC 27909
5beds
2,511sqft
Single Family Residence
Built in 2025
0.34 Acres Lot
$407,900 Zestimate®
$162/sqft
$2,876 Estimated rent
Home value
$407,900
$379,000 - $436,000
$2,876/mo
Zestimate® history
Owner options
List your home for rent
$2,876/mo
Rent Zestimate®
Find your next renter with Zillow Rental Manager. Plus, with online applications, you can quickly screen prospective tenants – for free.
$2,876/mo
Rent Zestimate®
Refinance and save
$2,544/mo
Est. payment
Refinancing to a lower rate could help reduce your monthly payments and save thousands over the life of the loan.
$2,544/mo
Est. payment
Explore your selling options
Work with a Zillow partner agent
Leverage their expertise and Zillow's premium Showcase listings to get your home seen by more buyers.
Get startedList with your own agent
Get your home in front of millions of buyers by listing it on Zillow.
Learn how to do itSell it yourself
Take full control of how buyers see your home on Zillow by listing For Sale by Owner (FSBO).
List your homeWhat's special
Modern amenitiesAdditional living spaceVersatile flex roomFlexible living spacesWell-appointed kitchenLaundry roomWalk-in pantry
Zillow last checked:
Listing updated:
Listed by:
Jessica R. Locke 919-210-2876,
D R Horton, Inc.
Bought with:
Jaima Botterbush, 318227
Iron Valley Real Estate Elizabeth City
Source: Hive MLS,MLS#: 100507469 Originating MLS: Brunswick County Association of Realtors
Originating MLS: Brunswick County Association of RealtorsFacts & features
Interior
Bedrooms & bathrooms
- Bedrooms: 5
- Bathrooms: 3
- Full bathrooms: 3
Rooms
- Room types: Dining Room
Primary bedroom
- Level: Non Primary Living Area
Dining room
- Features: Combination, Formal, Eat-in Kitchen
Heating
- Heat Pump, Forced Air, Natural Gas
Cooling
- Heat Pump
Appliances
- Included: Gas Oven, Gas Cooktop, Refrigerator, Range, Ice Maker, Disposal, Dishwasher
- Laundry: Dryer Hookup, Washer Hookup, Laundry Room
Features
- Walk-in Closet(s), High Ceilings, Kitchen Island, Ceiling Fan(s), Pantry, Radon Mit Installed, Walk-In Closet(s)
- Flooring: LVT/LVP, Carpet, Vinyl
- Basement: None
- Attic: Access Only
- Has fireplace: No
Interior area
- Total structure area: 2,511
- Total interior livable area: 2,511 sqft
Property
Parking
- Total spaces: 2
- Parking features: Concrete
- Attached garage spaces: 2
Accessibility
- Accessibility features: None
Features
- Levels: Two
- Stories: 2
- Patio & porch: Covered, Patio
- Exterior features: None
- Pool features: None
- Fencing: None
- Waterfront features: Water Access Comm
Lot
- Size: 0.34 Acres
- Dimensions: 19,745
- Features: Water Access Comm
Details
- Parcel number: 892202693265
- Zoning: R-15
- Special conditions: Standard
Construction
Type & style
- Home type: SingleFamily
- Property subtype: Single Family Residence
Materials
- Vinyl Siding, Wood Frame
- Foundation: Slab
- Roof: Architectural Shingle,Shingle
Condition
- New construction: Yes
- Year built: 2025
Utilities & green energy
- Sewer: County Sewer
- Water: County Water
- Utilities for property: Water Available
Green energy
- Green verification: None
Community & HOA
Community
- Subdivision: Tooley Harbor
HOA
- Has HOA: Yes
- Amenities included: Boat Dock
- HOA fee: $70 annually
- HOA name: Marine's Landing Property Association, Inc
- HOA phone: 757-716-7888
Location
- Region: Elizabeth City
Financial & listing details
- Price per square foot: $162/sqft
- Tax assessed value: $29,300
- Annual tax amount: $309
- Date on market: 11/21/2025
- Cumulative days on market: 213 days
- Listing agreement: Exclusive Right To Sell
- Listing terms: Cash,Conventional,FHA,USDA Loan,VA Loan
Price history
| Date | Event | Price |
|---|---|---|
| 3/30/2026 | Sold | $407,990-0.5%$162/sqft |
Source:  Hive MLS #100507469 Report a problem Hive MLS #100507469 Report a problem | ||
| 2/24/2026 | Pending sale | $409,990$163/sqft |
Source: Hive MLS #100507469 Report a problem | ||
| 2/24/2026 | Contingent | $409,990$163/sqft |
Source:  REIN Inc. #10616877 Report a problem REIN Inc. #10616877 Report a problem | ||
| 1/30/2026 | Price change | $409,990-2.4%$163/sqft |
Source: REIN Inc. #10616877 Report a problem | ||
| 12/1/2025 | Price change | $419,990-2.3%$167/sqft |
Source: REIN Inc. #10593136 Report a problem | ||
| 11/27/2025 | Price change | $429,990-1%$171/sqft |
Source:  DR Horton Report a problem DR Horton Report a problem | ||
| 11/26/2025 | Price change | $434,490+1%$173/sqft |
Source: DR Horton Report a problem | ||
| 11/21/2025 | Listed for sale | $429,990-0.7%$171/sqft |
Source: REIN Inc. #10593136 Report a problem | ||
| 8/15/2025 | Contingent | $432,990+0%$172/sqft |
Source: REIN Inc. #10593136 Report a problem | ||
| 8/15/2025 | Pending sale | $432,8900%$172/sqft |
Source: Hive MLS #100507469 Report a problem | ||
| 7/16/2025 | Price change | $432,990+0%$172/sqft |
Source: REIN Inc. #10593136 Report a problem | ||
| 6/27/2025 | Price change | $432,8900%$172/sqft |
Source: Hive MLS #100507469 Report a problem | ||
| 5/14/2025 | Listed for sale | $432,990+441.2%$172/sqft |
Source: Hive MLS #100507469 Report a problem | ||
| 4/23/2025 | Sold | $80,000$32/sqft |
Source: Public Record Report a problem | ||
Public tax history
| Year | Property taxes | Tax assessment |
|---|---|---|
| 2024 | -- | $29,300 |
| 2023 | $355 | $29,300 |
| 2022 | $355 +14.5% | $29,300 +42.9% |
| 2021 | $310 +6% | $20,500 |
| 2020 | $292 | $20,500 |
Find assessor info on the county website
Neighborhood: 27909
Nearby homes
- $458,4004 bd3 ba2.7k sqft105 Pecan Ct, Elizabeth City, NC 27909Sold
- $415,7004 bd2 ba2.5k sqft101 Pecan Ct, Elizabeth City, NC 27909Off Market
- $369,5003 bd2 ba1.9k sqft102 Green Run Ct, Elizabeth City, NC 27909Off Market
- $448,0003 bd2 ba2.2k sqft107 Pecan Ct, Elizabeth City, NC 27909Sold
- $414,7003 bd2 ba2.4k sqft100 Green Run Ct, Elizabeth City, NC 27909Off Market
- $401,0003 bd3 ba2.9k sqft104 Green Run Ct, Elizabeth City, NC 27909Off Market
- $402,3003 bd2 ba2.4k sqft102 Pecan Ct, Elizabeth City, NC 27909Off Market
- $468,2003 bd3 ba3.1k sqft100 Pecan Ct, Elizabeth City, NC 27909Off Market
Nearby schools
GreatSchools rating
- 7/10J C Sawyer ElementaryGrades: K-5Distance: 1.4 mi
- 6/10River Road MiddleGrades: 6-8Distance: 0.3 mi
- 2/10Northeastern HighGrades: 9-12Distance: 3.6 mi
Schools provided by the listing agent
- Elementary: J.C. Sawyer Elementary
- Middle: River Road Middle School
- High: Northeastern High School
Source: Hive MLS. This data may not be complete. We recommend contacting the local school district to confirm school assignments for this home.


Get pre-qualified for a loan
At Zillow Home Loans, we can pre-qualify you in as little as 5 minutes with no impact to your credit score.An equal housing lender. NMLS #10287.
Sell for more on Zillow
Get a Zillow Showcase℠ listing at no additional cost and you could sell for .
$407,900
2% more
+$8,158
With Zillow Showcase(estimated)
$416,058
- North Carolina
- Pasquotank County
- Elizabeth City
- 27909
- 103 Pecan Court
Nearby cities
Nearby zip codes
Other Elizabeth City Topics
