Unique cottage style property well maintained for family or investors located in the heart of Thibodaux walking & biking distance to Nicholls and downtown shopping and dining. All bedrooms, two baths on second level. One bedroom can be sectioned off with stairs to first floor that contains living area and 2nd kitchen for mother in law or guests. Bonus room plus 3rd bath on first floor used for office or game room. Garage is climate controlled for storage or man cave use. All measurements to be verified by buyer.
For sale
$194,500
103 Pecan St, Thibodaux, LA 70301
3beds
1,772sqft
Single Family Residence, Residential
Built in 1960
6,098 Square Feet Lot
$-- Zestimate®
$110/sqft
$-- HOA
What's special
Bonus roomOffice or game room
- 337 days
- 89
- 0
Zillow last checked:
Listing updated:
Listed by:
Kathy Bourgeois,
DONNES REAL ESTATE, INC 985-447-7207
Source: ROAM MLS,MLS#: 2025018504
Facts & features
Interior
Bedrooms & bathrooms
- Bedrooms: 3
- Bathrooms: 3
- Full bathrooms: 3
Rooms
- Room types: Bonus Room, Family Room, Kitchen, Bedroom
Primary bedroom
- Features: Ceiling Fan(s)
Bedroom 1
- Level: Second
- Area: 171.45
- Width: 12.7
Bedroom 2
- Level: Second
- Area: 185.12
- Width: 17.8
Bedroom 3
- Level: Second
- Area: 188.32
- Width: 17.6
Family room
- Level: Second
- Area: 197.34
Kitchen
- Features: Cabinets Factory Built
- Level: Second
- Area: 113.97
Heating
- Central, Gas Heat
Cooling
- Central Air, Window Unit(s), Ceiling Fan(s)
Appliances
- Included: Gas Stove Con, Range/Oven, Refrigerator, Gas Water Heater
- Laundry: Gas Dryer Hookup, Inside
Features
- Flooring: Laminate
- Windows: Window Treatments
Interior area
- Total structure area: 2,692
- Total interior livable area: 1,772 sqft
Property
Parking
- Total spaces: 2
- Parking features: 2 Cars Park, Covered
Features
- Stories: 2
Lot
- Size: 6,098 Square Feet
- Dimensions: 37 x 162 x 47 x 167
Details
- Parcel number: 0020523900
- Special conditions: Standard
Construction
Type & style
- Home type: SingleFamily
- Architectural style: Cottage
- Property subtype: Single Family Residence, Residential
Materials
- Block Siding, Wood Siding
- Foundation: Slab
- Roof: Shingle
Condition
- New construction: No
- Year built: 1960
Utilities & green energy
- Gas: City/Parish
- Sewer: Public Sewer
- Water: Public
Community & HOA
Community
- Subdivision: Thibodaux
Location
- Region: Thibodaux
Financial & listing details
- Price per square foot: $110/sqft
- Tax assessed value: $115,300
- Annual tax amount: $1,320
- Price range: $194.5K - $194.5K
- Date on market: 10/6/2025
- Listing terms: Cash,Conventional,FHA,VA Loan
Estimated market value
Not available
Estimated sales range
Not available
Not available
Price history
| Date | Event | Price |
|---|---|---|
| 3/23/2026 | Price change | $194,500-1.3%$110/sqft |
Source:  ROAM MLS #2025018504 Report a problem ROAM MLS #2025018504 Report a problem | ||
| 11/5/2025 | Price change | $197,000-1%$111/sqft |
Source: ROAM MLS #2025018504 Report a problem | ||
| 10/6/2025 | Listed for sale | $198,900$112/sqft |
Source: ROAM MLS #2025018504 Report a problem | ||
Public tax history
| Year | Property taxes | Tax assessment |
|---|---|---|
| 2025 | $1,320 +15.8% | $11,530 |
| 2024 | $1,140 +207% | $11,530 +2.3% |
| 2023 | $371 +5.8% | $11,270 |
| 2022 | $351 -19.7% | $11,270 |
| 2021 | $437 -10.8% | $11,270 |
| 2020 | $490 +57.4% | $11,270 +4.4% |
| 2019 | $312 | $10,790 |
| 2018 | $312 | $10,790 |
| 2017 | $312 +0.1% | $10,790 |
| 2016 | $311 +0.7% | $10,790 |
| 2015 | $309 -69.8% | $10,790 |
| 2014 | $1,023 +227.9% | $10,790 |
| 2013 | $312 +9866.8% | $10,790 |
| 2010 | $3 | $10,790 |
Find assessor info on the county website
Monthly payment
Est. payment
Payment breakdown
Explore the cost of this home by adjusting the details. Changes won't be saved.Climate risks
Neighborhood: 70301
Nearby schools
Schools provided by the listing agent
- District: Lafourche Parish
Source: ROAM MLS. This data may not be complete. We recommend contacting the local school district to confirm school assignments for this home.
Similar homes
- $193,0003 bd2 ba1.4k sqft1119 Caroline St, Thibodaux, LA 70301For Sale
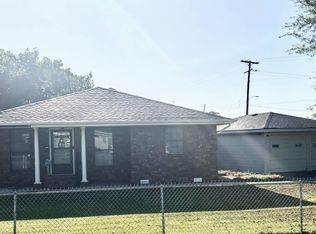
 MLS ID #2026005826, Melanie Gros, DONNES REAL ESTATE, INC. ROAM MLS
 - $197,0002 bd2 ba1.4k sqft1808 Himalaya Ave, Thibodaux, LA 70301For Sale
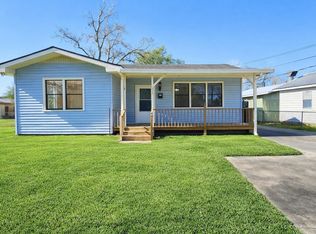 MLS ID #2026016318, Heather Boudreaux, CENTURY 21 ACTION REALTY, INC. - THIBODAUX. ROAM MLS
 - $189,0003 bd2 ba1.5k sqft106 People St, Thibodaux, LA 70301For Sale
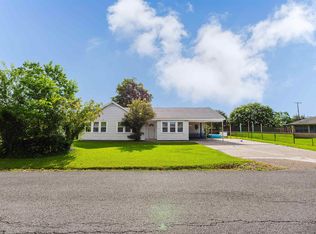 MLS ID #2026012277, Amber Curole, KELLER WILLIAMS REALTY BAYOU P. ROAM MLS
 - $170,0004 bd3 ba2k sqft906 Jackson St, Thibodaux, LA 70301For Sale
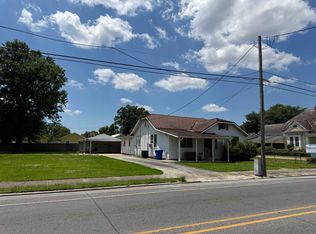 MLS ID #2026008925, Tim Thiac, DONNES REAL ESTATE, INC. ROAM MLS
 - $185,0004 bd2 ba1.9k sqft522 Saint Charles St, Thibodaux, LA 70301For SaleMLS ID #2026008042, Michele Palmer, 1 Percent Lists United. ROAM MLS
- $190,0004 bd-- ba1.4k sqft519 Saint Philip St, Thibodaux, LA 70301For SaleMLS ID #2026015763, Tim Thiac, DONNES REAL ESTATE, INC. ROAM MLS
- $165,0002 bd1 ba1.5k sqft820 Saint Philip St, Thibodaux, LA 70301For SaleMLS ID #2026015771, Tim Thiac, DONNES REAL ESTATE, INC. ROAM MLS
- $222,0003 bd2 ba1.4k sqft1140 E Camellia Dr, Thibodaux, LA 70301For SaleMLS ID #2026006550, Nick Melvin, Canal & Main Realty. ROAM MLS
- $175,0003 bd2 ba1.6k sqft102 S Dennis St, Thibodaux, LA 70301For Sale
 MLS ID #2575059, Melissa Melancon, Compass Westbank. GSREIN
 - $199,0003 bd2 ba1.4k sqft4 Audubon Ct APT A, Thibodaux, LA 70301For SaleMLS ID #2026001320, Nicholas Daigle, Real Estate Express. ROAM MLS
- $189,9002 bd1 ba1.5k sqft809 Highway 20, Thibodaux, LA 70301For SaleMLS ID #2025003773, Michelle Parsons, KELLER WILLIAMS REALTY BAYOU P. ROAM MLS
- $235,0003 bd2 ba1.4k sqft1119 Renee Dr, Thibodaux, LA 70301For SaleMLS ID #2026008675, Melanie Gros, DONNES REAL ESTATE, INC. ROAM MLS
- $159,9993 bd1 ba1.3k sqft224 Half Oak Dr, Thibodaux, LA 70301For SaleMLS ID #2026014725, Christopher Arnold, KELLER WILLIAMS REALTY BAYOU P. ROAM MLS
- $220,0004 bd2 ba1.4k sqft157 Benjamin Dr, Thibodaux, LA 70301For SaleMLS ID #2026014689, Shonese Bickham, Real Estate Magic, LLC. ROAM MLS
- $190,0003 bd2 ba1.8k sqft107 Primrose Dr, Thibodaux, LA 70301For SaleMLS ID #2026013751, Cade Harris, Gulf Coast Real Estate, LLC. ROAM MLS
- $259,0003 bd2 ba1.6k sqft764 Highway 308, Thibodaux, LA 70301For SaleMLS ID #2026015037, Liz Morales Hebert, COLDWELL BANKER LARUSSA REAL ESTATE. ROAM MLS
- $265,0004 bd-- ba2.3k sqft1016 People St, Thibodaux, LA 70301For SaleMLS ID #2026009530, Ann Caldarera, Canal & Main Realty. ROAM MLS
- $157,0003 bd1 ba1.1k sqft117 Ledet Dr, Thibodaux, LA 70301For SaleMLS ID #2026011585, Amber Tuten, CENTURY 21 ACTION REALTY, INC. - THIBODAUX. ROAM MLS
- $122,0003 bd3 ba2k sqft187 Coteau Ln, Thibodaux, LA 70301For SaleMLS ID #2026013536, Heather Boudreaux, CENTURY 21 ACTION REALTY, INC. - THIBODAUX. ROAM MLS
- $260,0005 bd-- ba2.3k sqft516 Saint Charles St, Thibodaux, LA 70301For SaleMLS ID #2026011620, Gwendolyn Barrilleaux, Canal & Main Realty. ROAM MLS
