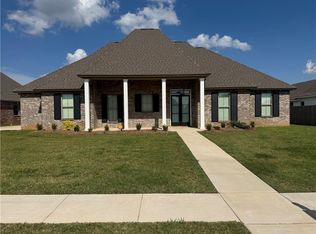
3BR PLUS AN OFFICE! MOTIVATED SELLER!! Step into this stunning, custom-built home that perfectly blends modern luxury with timeless character. Soaring 10-11ft ceilings and real wood floors greet you in an open-concept living space, anchored by an exposed brick fireplace in the living room, and a brick accent wall in the dining room. The gourmet kitchen is a chef's dream, featuring ceiling-height cabinets, a gas stove, and striking brass hardware. Sunlight pours in, highlighting the elegant crown molding, baseboards, and impeccable details. Retreat to the expansive primary suite, boasting two walk-in closets and a spa-like en suite with a garden tub, custom tile shower, and dual vanities. Two additional bedrooms offer comfort and space, while the dedicated office provides the perfect work-from-home setting. The grand laundry room is as functional as it is beautiful, with ample storage and a convenient sink. Outside, enjoy a covered patio ideal for entertaining, overlooking a large, fenced backyard. Built in 2022, this 2094 sq ft gem also includes a 2-car garage, offering both style and practicality. This home is the epitome of luxury living—don't miss out!
Sold
Street View
Price Unknown
103 Pecanwood Dr, Alexandria, LA 71303
3beds
2,094sqft
Single Family Residence, Residential
Built in 2022
0.36 Acres Lot
$433,300 Zestimate®
$--/sqft
$2,734 Estimated rent
Home value
$433,300
$412,000 - $455,000
$2,734/mo
Zestimate® history
Owner options
List your home for rent
$2,734/mo
Rent Zestimate®
Find your next renter with Zillow Rental Manager. Plus, with online applications, you can quickly screen prospective tenants – for free.
$2,734/mo
Rent Zestimate®
Refinance and save
$300/mo
Est. payment
Refinancing to a lower rate could help reduce your monthly payments and save thousands over the life of the loan.
$300/mo
Est. payment
Explore your selling options
Work with a Zillow partner agent
Leverage their expertise and Zillow's premium Showcase listings to get your home seen by more buyers.
Get startedList with your own agent
Get your home in front of millions of buyers by listing it on Zillow.
Learn how to do itSell it yourself
Take full control of how buyers see your home on Zillow by listing For Sale by Owner (FSBO).
List your homeWhat's special
Impeccable detailsAmple storageLarge fenced backyardGourmet kitchenElegant crown moldingCustom tile showerExpansive primary suite
Zillow last checked:
Listing updated:
Listed by:
Torri Byrd,
Fathom Realty LA, LLC
Bought with:
Candy Harris, 0995685393
Lacy Baaheth, LLC
Source: ROAM MLS,MLS#: 2024015847
Facts & features
Interior
Bedrooms & bathrooms
- Bedrooms: 3
- Bathrooms: 2
- Full bathrooms: 2
Rooms
- Room types: Bathroom, Primary Bathroom, Bedroom, Primary Bedroom, Dining Room, Kitchen, Living Room, Office
Primary bedroom
- Features: En Suite Bath, 2 Closets or More, Ceiling 9ft Plus, Ceiling Fan(s), Walk-In Closet(s)
- Level: First
- Area: 285
- Dimensions: 15 x 19
Bedroom 1
- Level: First
- Area: 110
- Dimensions: 10 x 11
Bedroom 2
- Level: First
- Area: 110
- Dimensions: 10 x 11
Primary bathroom
- Features: Double Vanity, Multi Head Shower, Separate Shower, Soaking Tub, Water Closet
- Level: First
- Area: 165
- Dimensions: 15 x 11
Bathroom 1
- Level: First
- Area: 42
- Dimensions: 7 x 6
Dining room
- Level: First
- Area: 120
- Dimensions: 12 x 10
Kitchen
- Level: First
- Area: 180
- Dimensions: 12 x 15
Living room
- Level: First
- Area: 240
- Dimensions: 16 x 15
Office
- Level: First
- Area: 48
- Dimensions: 6 x 8
Heating
- Central
Cooling
- Central Air, Ceiling Fan(s)
Appliances
- Included: Elec Stove Con
- Laundry: Laundry Room, Electric Dryer Hookup, Washer Hookup, Inside, Washer/Dryer Hookups
Features
- Built-in Features, Ceiling 9'+, Crown Molding, Pantry
- Flooring: Ceramic Tile, Wood
- Windows: Window Treatments
- Number of fireplaces: 1
- Fireplace features: Gas Log
Interior area
- Total structure area: 2,956
- Total interior livable area: 2,094 sqft
Property
Parking
- Parking features: Garage, Driveway, Garage Door Opener
- Has garage: Yes
Features
- Stories: 1
- Patio & porch: Covered
- Fencing: Full,Privacy,Wood
Lot
- Size: 0.36 Acres
- Dimensions: 99 x 173
- Features: Landscaped
Details
- Parcel number: 1150099124
Construction
Type & style
- Home type: SingleFamily
- Architectural style: Ranch
- Property subtype: Single Family Residence, Residential
Materials
- Brick Siding, Frame
- Foundation: Slab
- Roof: Shingle
Condition
- All Original,Existing
- New construction: No
- Year built: 2022
Details
- Builder name: V & V Builders, LLC
- Warranty included: Yes
Utilities & green energy
- Gas: City/Parish
- Sewer: Public Sewer
- Water: Public
Community & HOA
Community
- Security: Security System, Smoke Detector(s)
- Subdivision: Pecan Bayou
HOA
- Has HOA: Yes
- HOA fee: $300 annually
Location
- Region: Alexandria
Financial & listing details
- Tax assessed value: $428,000
- Annual tax amount: $5,332
- Date on market: 8/19/2024
- Listing terms: Cash,Conventional,FHA,VA Loan
Price history
| Date | Event | Price |
|---|---|---|
| 2/5/2025 | Sold | -- |
Source:  ROAM MLS #2024015847 Report a problem ROAM MLS #2024015847 Report a problem | ||
| 12/10/2024 | Pending sale | $429,950$205/sqft |
Source: ROAM MLS #2024015847 Report a problem | ||
| 10/9/2024 | Price change | $429,950-2.2%$205/sqft |
Source: ROAM MLS #2024015847 Report a problem | ||
| 9/9/2024 | Price change | $439,625-2.2%$210/sqft |
Source: ROAM MLS #2024015847 Report a problem | ||
| 8/19/2024 | Listed for sale | $449,625+9%$215/sqft |
Source: ROAM MLS #2024015847 Report a problem | ||
| 7/26/2022 | Sold | -- |
Source: GCLRA #166503 Report a problem | ||
| 5/3/2022 | Pending sale | $412,500$197/sqft |
Source: GCLRA #166503 Report a problem | ||
| 4/25/2022 | Listed for sale | $412,500$197/sqft |
Source: GCLRA #166503 Report a problem | ||
| 2/8/2022 | Sold | -- |
Source: Public Record Report a problem | ||
Public tax history
| Year | Property taxes | Tax assessment |
|---|---|---|
| 2025 | $5,332 +12.1% | $42,800 +12.6% |
| 2024 | $4,757 -2.2% | $38,000 |
| 2023 | $4,863 +1471.6% | $38,000 +1483.3% |
| 2022 | $309 -13.9% | $2,400 -25% |
| 2021 | $360 +0% | $3,200 |
| 2020 | $359 +6.7% | $3,200 +6.7% |
| 2019 | $337 +1.3% | $3,000 |
| 2018 | $333 -1.4% | $3,000 |
| 2017 | $337 | $3,000 |
Find assessor info on the county website
Neighborhood: 71303
Nearby homes
- $461,0000.351 Acres99 Pecanwood Dr, Alexandria, LA 71303Off Market

- $365,000-- bd2 ba771 sqft107 Pecanwood Dr, Alexandria, LA 71303Off Market
- $369,300-- bd1 ba1k sqft111 Pecanwood Dr, Alexandria, LA 71303Off Market
- $--3 bd3 ba2k sqft95 Pecanwood Dr, Alexandria, LA 71303Sold
- $---- bd-- ba-- sqft110 Versailles Blvd, Alexandria, LA 71303Off Market
- $375,800-- bd-- ba1k sqft85 Pecan Bayou Dr, Alexandria, LA 71303Off Market
- $382,9003 bd2 ba2k sqft90 Pecan Bayou Dr, Alexandria, LA 71303Off Market
- $335,200-- bd2 ba1k sqft91 Pecanwood Dr, Alexandria, LA 71303Off Market
Nearby schools
GreatSchools rating
- 9/10J.B. Nachman Elementary SchoolGrades: PK-5Distance: 1.3 mi
- 6/10Scott M. Brame Middle SchoolGrades: 6-8Distance: 2.2 mi
- 8/10Alexandria Senior High SchoolGrades: 9-12Distance: 1.8 mi
Schools provided by the listing agent
- District: Rapides Parish
Source: ROAM MLS. This data may not be complete. We recommend contacting the local school district to confirm school assignments for this home.
Sell for more on Zillow
Get a Zillow Showcase℠ listing at no additional cost and you could sell for .
$433,300
2% more
+$8,666
With Zillow Showcase(estimated)
$441,966
- Louisiana
- Rapides Parish
- Alexandria
- 71303
- 103 Pecanwood Dr
Nearby cities
Nearby zip codes
Other Alexandria Topics
