IMMEDIATE FULL GOLF MEMBERSHIP OPPORTUNITY AVAILABLE or this home could sell without any membership to include limited dining privileges at two of the venues. Various options with this home - could also choose Racquets or Sports categories.
This stunning courtyard home is situated on a corner lot within BallenIsles Country Club. This exceptional floor plan offers over 3,500 square feet of living space and features two bedrooms plus office and three-and-a-half bathrooms in the main residence, along with a private one-bedroom, one-bath casita with a separate entrance.
The home is filled with abundant natural light and showcases a desirable indoor-outdoor living space with expansive sliding doors and elegant transom windows exposing the garden views. The interior features hardwood flooring throughout. The kitchen is equipped with GE Monogram appliances, including a five-burner gas cooktop, a center island, and a spacious walk-in pantry. The spacious primary suite with tray ceiling and sizable custom walk in closet boasts a spa like bathroom with dual vanities, jetted tub, and a glass shower.
The thoughtfully designed layout offers three en-suite bedrooms, with one currently set up as an office and features French doors that open to a separate outdoor space, the courtyard is adorned with a screened and covered patio and large pool to enjoy. Across the patio, you'll find the substantial 439 square foot, private 1 bedroom, 1 bathroom Casita with separate Vintage tub and glass shower. Don't miss out. Schedule your private showing today!
Ballenisles Country Club is recognized as a 5-star platinum rated club offering world class amenities and facilities with three championship golf courses, a top rated tennis & pickleball facility, beautiful newly renovated clubhouse and sports complex, six dining options, fitness center, spa & salon, community pool, dog park, walking paths, and so much more!
Sold for $2,000,000
$2,000,000
103 Pembroke Drive, Palm Beach Gardens, FL 33418
4beds
3,586sqft
Single Family Residence
Built in 2000
0.26 Acres Lot
$2,022,700 Zestimate®
$558/sqft
$17,500 Estimated rent
Home value
$2,022,700
$1.82M - $2.25M
$17,500/mo
Zestimate® history
Owner options
List your home for rent
$17,500/mo
Rent Zestimate®
Find your next renter with Zillow Rental Manager. Plus, with online applications, you can quickly screen prospective tenants – for free.
$17,500/mo
Rent Zestimate®
Refinance and save
$14,421/mo
Est. payment
Refinancing to a lower rate could help reduce your monthly payments and save thousands over the life of the loan.
$14,421/mo
Est. payment
Explore your selling options
Work with a Zillow partner agent
Leverage their expertise and Zillow's premium Showcase listings to get your home seen by more buyers.
Get startedList with your own agent
Get your home in front of millions of buyers by listing it on Zillow.
Learn how to do itSell it yourself
Take full control of how buyers see your home on Zillow by listing For Sale by Owner (FSBO).
List your homeWhat's special
Zillow last checked:
Listing updated:
Listed by:
Michael L Leibowitz 561-262-0721,
Leibowitz Realty Group, LLC./PBG,
Andrew A Leibowitz 561-262-0722,
Leibowitz Realty Group, LLC./PBG
Bought with:
Angela Calderaio, 0707227
William Raveis Florida, LLC
Source: BeachesMLS,MLS#: R11161151 Originating MLS: BeachesMLS
Originating MLS: BeachesMLSFacts & features
Interior
Bedrooms & bathrooms
- Bedrooms: 4
- Bathrooms: 5
- Full bathrooms: 4
- 1/2 bathrooms: 1
- Main level bathrooms: 5
- Main level bedrooms: 4
Primary bedroom
- Level: Main
- Area: 285
- Dimensions: 19 X 15
Kitchen
- Level: Main
- Area: 180
- Dimensions: 15 X 12
Living room
- Level: Main
- Area: 224
- Dimensions: 14 X 16
Heating
- Central, Electric
Cooling
- Central Air, Electric, Zoned
Appliances
- Included: Dryer, Dishwasher, Gas Range, Gas Water Heater, Microwave, Oven, Refrigerator, Water Heater, Washer
- Laundry: Inside, Laundry Tub
Features
- Breakfast Bar, Built-in Features, Breakfast Area, Bathtub, Closet Cabinetry, Dining Area, Separate/Formal Dining Room, Dual Sinks, Entrance Foyer, Garden Tub/Roman Tub, High Ceilings, Kitchen Island, Pantry, Soaking Tub, Separate Shower, Walk-In Closet(s)
- Flooring: Carpet, Marble, Other, Wood
- Doors: French Doors
- Windows: Plantation Shutters
Interior area
- Total structure area: 4,843
- Total interior livable area: 3,586 sqft
Property
Parking
- Total spaces: 2
- Parking features: Attached, Circular Driveway, Garage, Golf Cart Garage, Garage Door Opener
- Attached garage spaces: 2
- Has uncovered spaces: Yes
Features
- Levels: One
- Stories: 1
- Entry location: Entry Level Living Area Y
- Patio & porch: Covered, Patio, Screened
- Exterior features: Outdoor Living Area
- Has private pool: Yes
- Pool features: Heated, In Ground, Association
- Has view: Yes
- View description: Garden, Pool
- Waterfront features: None
Lot
- Size: 0.26 Acres
- Features: 1/4 to 1/2 Acre Lot, Sprinklers Automatic
Details
- Parcel number: 52424213170000270
- Zoning: PCD(ci
Construction
Type & style
- Home type: SingleFamily
- Property subtype: Single Family Residence
Materials
- Block, Other
Condition
- Resale
- New construction: No
- Year built: 2000
Utilities & green energy
- Electric: 3 Phase
- Sewer: Public Sewer
- Water: Public
- Utilities for property: Cable Available, Natural Gas Available, Sewer Available, Water Available
Community & HOA
Community
- Features: Home Owners Association, Gated, Property Manager On-Site, Street Lights
- Security: Gated with Guard, Gated Community, Security Guard
- Subdivision: BALLENISLES
HOA
- Has HOA: Yes
- Amenities included: Basketball Court, Clubhouse, Dog Park, Fitness Center, Golf Course, Playground, Pickleball, Pool, Putting Green(s), Restaurant, Sidewalks, Tennis Court(s), Trail(s)
- Services included: Common Areas, Cable TV, Security
- HOA fee: $773 monthly
- HOA phone: 561-625-5724
Location
- Region: Palm Beach Gardens
Financial & listing details
- Price per square foot: $558/sqft
- Tax assessed value: $1,241,414
- Annual tax amount: $9,480
- Date on market: 2/5/2026
- Cumulative days on market: 21 days
- Listing terms: Cash,Conventional
Price history
| Date | Event | Price |
|---|---|---|
| 5/13/2026 | Sold | $2,000,000-9%$558/sqft |
Source:  BeachesMLS #R11161151 Report a problem BeachesMLS #R11161151 Report a problem | ||
| 3/9/2026 | Pending sale | $2,199,000$613/sqft |
Source: BeachesMLS #RX-11161151 Report a problem | ||
| 2/5/2026 | Listed for sale | $2,199,000+214.1%$613/sqft |
Source: BeachesMLS #RX-11161151 Report a problem | ||
| 7/1/2004 | Sold | $700,000+653.5%$195/sqft |
Source: Public Record Report a problem | ||
| 8/30/1999 | Sold | $92,900$26/sqft |
Source: Public Record Report a problem | ||
Public tax history
| Year | Property taxes | Tax assessment |
|---|---|---|
| 2025 | $9,479 +3.6% | $520,769 +2.9% |
| 2024 | $9,153 +4% | $506,092 +3% |
| 2023 | $8,797 +0.8% | $491,351 +3% |
| 2022 | $8,728 -1.6% | $477,040 +3% |
| 2021 | $8,874 +0.2% | $463,146 +1.4% |
| 2020 | $8,853 +0.8% | $456,751 +2.3% |
| 2019 | $8,779 | $446,482 +1.9% |
| 2018 | $8,779 +3.8% | $438,157 +2.1% |
| 2017 | $8,462 -4% | $429,145 +2.1% |
| 2016 | $8,811 -3.4% | $420,318 +0.7% |
| 2015 | $9,124 -3.4% | $417,396 +0.8% |
| 2014 | $9,445 -1% | $414,083 +1.5% |
| 2013 | $9,537 +0.4% | $407,964 +1.7% |
| 2012 | $9,498 -11.2% | $401,145 -10.7% |
| 2011 | $10,691 -1.5% | $449,225 -1.1% |
| 2010 | $10,850 -11.5% | $454,184 -16.4% |
| 2009 | $12,256 -1.3% | $543,477 -9.2% |
| 2008 | $12,417 -1.3% | $598,836 -0.5% |
| 2007 | $12,580 -5.2% | $601,732 +2.5% |
| 2006 | $13,267 | $587,056 +3% |
| 2005 | -- | $569,957 +8.3% |
| 2004 | $6,808 +381.1% | $526,311 -3.6% |
| 2003 | $1,415 -89.8% | $546,228 -0.9% |
| 2002 | $13,940 +1.6% | $550,952 +6.3% |
| 2001 | $13,717 +425.8% | $518,077 +581.7% |
| 2000 | $2,609 +63.8% | $76,000 |
| 1999 | $1,592 | $76,000 |
Find assessor info on the county website
Neighborhood: Ballenisles
Nearby homes
- $3,235,6454 bd4 ba3.2k sqft102 Pembroke Dr, Palm Beach Gardens, FL 33418Sold

- $2,214,3004 bd4 ba4.9k sqft104 Pembroke Dr, Palm Beach Gardens, FL 33418Off Market
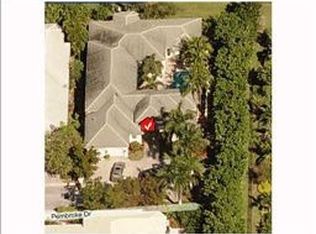
- $2,724,2004 bd5 ba3.4k sqft105 Pembroke Dr, Palm Beach Gardens, FL 33418Off Market
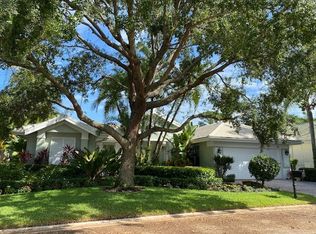
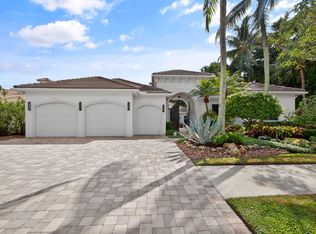
- $2,500,0004 bd4 ba3.6k sqft101 Pembroke Dr, Palm Beach Gardens, FL 33418Sold
- $1,882,7003 bd3 ba3.8k sqft103 Chasewood Cir, Palm Beach Gardens, FL 33418Off Market
- $3,000,0003 bd4 ba3k sqft102 Chasewood Cir, Palm Beach Gardens, FL 33418Sold
- $2,028,6883 bd3 ba2.7k sqft132 Pembroke Dr, Palm Beach Gardens, FL 33418Sold
- $2,288,5003 bd3 ba4k sqft101 Chasewood Cir, Palm Beach Gardens, FL 33418Off Market
Nearby schools
GreatSchools rating
- 10/10Timber Trace Elementary SchoolGrades: PK-5Distance: 1.9 mi
- 8/10Watson B. Duncan Middle SchoolGrades: 6-8Distance: 1.9 mi
- 3/10Palm Beach Gardens High SchoolGrades: 9-12Distance: 0.6 mi
Schools provided by the listing agent
- Elementary: Timber Trace
- Middle: Watson B. Duncan
- High: Palm Beach Gardens
Source: BeachesMLS. This data may not be complete. We recommend contacting the local school district to confirm school assignments for this home.
Get a cash offer in 3 minutes
Find out how much your home could sell for in as little as 3 minutes with a no-obligation cash offer.
Estimated market value
$2,022,700
Get a cash offer in 3 minutes
Find out how much your home could sell for in as little as 3 minutes with a no-obligation cash offer.
Estimated market value
$2,022,700
- Florida
- Palm Beach County
- Palm Beach Gardens
- 33418
- Ballenisles
- 103 Pembroke Drive
Nearby cities
Nearby neighborhoods
Nearby zip codes
Other Palm Beach Gardens Topics
- Apartments for Rent in 33418
- Houses for Sale in 33418
- Houses for Rent in 33418
- 33418 Real Estate
- Palm Beach Gardens Condos
- Houses for Sale in Palm Beach Gardens
- Newest Listings in Palm Beach Gardens
- Palm Beach Gardens Home Values
- Palm Beach Gardens Real Estate Agents
- Palm Beach Gardens Refinance
- Palm Beach Gardens Mortgage Rates
