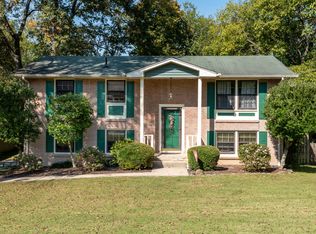
If you’re ready to call Middle Tennessee’s “City by the Lake” your home, then look no further than 103 Peninsula Park Drive! This beautifully renovated Hendersonville raised ranch is located just minutes from the lakeside walking trail, Saunders Ferry Park, Tailgate Brewery, Main Street and more, with only a short 20 minute drive to downtown Nashville! This charming 1960's brick home is 4 bedrooms and 2 bathrooms, with the main floor featuring an open living/kitchen/dining space with abundant natural light. New kitchen with shaker cabinets, quartz countertops, tile backsplash, new stainless appliances and pantry. Bring the indoors out with the large deck perfect for entertaining just off the main living space and overlooking the beautiful backyard. The finished lower level has bonus/family room, dedicated laundry room, mud area off the driveway entry, attached one car garage and the private primary suite with dual closets and new bathroom with tile shower and double vanity, as well as a private exterior entrance into the patio area. Upgraded finishes like wide-plank oak hardwoods, LED recessed lighting, new fixtures, hardware, fresh paint, extra storage and more throughout. Plus, fresh landscaping out front surrounds the new front porch completing this move-in ready home that's awaiting its next owner! $5000 closing credit being offered by preferred lender on this property.
Closed
$507,000
103 Peninsula Park Dr, Hendersonville, TN 37075
4beds
1,883sqft
Single Family Residence, Residential
Built in 1966
0.38 Acres Lot
$506,900 Zestimate®
$269/sqft
$2,386 Estimated rent
Home value
$506,900
$482,000 - $532,000
$2,386/mo
Zestimate® history
Owner options
List your home for rent
$2,386/mo
Rent Zestimate®
Find your next renter with Zillow Rental Manager. Plus, with online applications, you can quickly screen prospective tenants – for free.
$2,386/mo
Rent Zestimate®
Refinance and save
$2,956/mo
Est. payment
Refinancing to a lower rate could help reduce your monthly payments and save thousands over the life of the loan.
$2,956/mo
Est. payment
Explore your selling options
Work with a Zillow partner agent
Leverage their expertise and Zillow's premium Showcase listings to get your home seen by more buyers.
Get startedList with your own agent
Get your home in front of millions of buyers by listing it on Zillow.
Learn how to do itSell it yourself
Take full control of how buyers see your home on Zillow by listing For Sale by Owner (FSBO).
List your homeWhat's special
New front porchFresh paintExtra storageAttached one car garageTile backsplashNew stainless appliancesOverlooking the beautiful backyard
Zillow last checked:
Listing updated:
Listed by:
Sheri Hendel 615-630-2572,
Benchmark Realty, LLC
Bought with:
Ralph Pearson, 341414
Keller Williams Realty - Murfreesboro
Holli Pearson, 348385
Keller Williams Realty - Murfreesboro
Source: RealTracs MLS as distributed by MLS GRID,MLS#: 3173654
Facts & features
Interior
Bedrooms & bathrooms
- Bedrooms: 4
- Bathrooms: 2
- Full bathrooms: 2
- Main level bedrooms: 3
Primary bathroom
- Features: Double Vanity
- Level: Double Vanity
Dining room
- Features: Combination
- Level: Combination
Other
- Features: Utility Room
- Level: Utility Room
Recreation room
- Features: Basement Level
- Level: Basement Level
Heating
- Central, Electric
Cooling
- Ceiling Fan(s), Central Air, Electric
Appliances
- Included: Electric Oven, Electric Range, Dishwasher, Disposal, Refrigerator, Stainless Steel Appliance(s), Smart Appliance(s)
- Laundry: Electric Dryer Hookup, Washer Hookup
Features
- Ceiling Fan(s), Open Floorplan, Pantry, Redecorated, Kitchen Island
- Flooring: Wood, Tile
- Basement: Exterior Entry,Finished,Full
Interior area
- Total structure area: 1,883
- Total interior livable area: 1,883 sqft
- Finished area above ground: 1,050
- Finished area below ground: 833
Property
Parking
- Total spaces: 1
- Parking features: Basement
- Attached garage spaces: 1
Features
- Levels: Two
- Stories: 2
- Patio & porch: Deck, Porch
Lot
- Size: 0.38 Acres
- Dimensions: 80 x 189.1 IRR
- Features: Rolling Slope
- Topography: Rolling Slope
Details
- Parcel number: 164P E 02900 000
- Special conditions: Standard
Construction
Type & style
- Home type: SingleFamily
- Architectural style: Ranch
- Property subtype: Single Family Residence, Residential
Materials
- Hardboard Siding, Brick
- Roof: Shingle
Condition
- New construction: No
- Year built: 1966
Utilities & green energy
- Sewer: Public Sewer
- Water: Public
- Utilities for property: Electricity Available, Water Available
Community & HOA
Community
- Subdivision: Peninsula Park
HOA
- Has HOA: No
Location
- Region: Hendersonville
Financial & listing details
- Price per square foot: $269/sqft
- Tax assessed value: $318,000
- Annual tax amount: $1,597
- Date on market: 4/13/2026
- Date available: 02/18/2026
- Electric utility on property: Yes
Price history
| Date | Event | Price |
|---|---|---|
| 6/2/2026 | Sold | $507,000+1.6%$269/sqft |
Source:  RealTracs MLS as distributed by MLS GRID #3173654 Report a problem RealTracs MLS as distributed by MLS GRID #3173654 Report a problem | ||
| 4/23/2026 | Contingent | $499,000$265/sqft |
Source: RealTracs MLS as distributed by MLS GRID #3173654 Report a problem | ||
| 4/13/2026 | Listed for sale | $499,000-3.7%$265/sqft |
Source: RealTracs MLS as distributed by MLS GRID #3173654 Report a problem | ||
| 4/6/2026 | Listing removed | $518,000$275/sqft |
Source: RealTracs MLS as distributed by MLS GRID #3135142 Report a problem | ||
| 4/5/2026 | Price change | $518,000-0.2%$275/sqft |
Source: RealTracs MLS as distributed by MLS GRID #3135142 Report a problem | ||
| 3/27/2026 | Price change | $519,000-1.1%$276/sqft |
Source: RealTracs MLS as distributed by MLS GRID #3135142 Report a problem | ||
| 2/25/2026 | Listed for sale | $525,000+84.2%$279/sqft |
Source: RealTracs MLS as distributed by MLS GRID #3135142 Report a problem | ||
| 10/28/2025 | Sold | $285,000$151/sqft |
Source: Public Record Report a problem | ||
Public tax history
| Year | Property taxes | Tax assessment |
|---|---|---|
| 2025 | $1,597 | $79,500 |
| 2024 | $1,597 +8.9% | $79,500 +71.9% |
| 2023 | $1,466 -0.3% | $46,250 -75% |
| 2022 | $1,471 +40.6% | $185,000 |
| 2021 | $1,046 | $185,000 |
| 2020 | $1,046 -28.9% | $185,000 |
| 2019 | $1,471 +645% | $185,000 +77.5% |
| 2018 | $197 -82.2% | $104,200 |
| 2017 | $1,111 | -- |
| 2016 | $1,111 | -- |
| 2015 | $1,111 +12.6% | -- |
| 2014 | $987 +35.1% | -- |
| 2011 | $730 -0.6% | $27,505 |
| 2010 | $735 | $27,505 |
| 2009 | $735 | $27,505 |
| 2008 | -- | $27,505 +4.9% |
| 2007 | $763 +2% | $26,232 +2% |
| 2006 | $748 +1% | $25,718 +14.9% |
| 2005 | $741 | $22,390 |
| 2004 | $741 | $22,390 |
| 2002 | $741 | $22,390 +6.7% |
| 2001 | -- | $20,980 -75% |
| 2000 | -- | $83,920 |
Find assessor info on the county website
Neighborhood: 37075
Nearby homes
- $446,800-- bd1 ba1.8k sqft101 Peninsula Park Dr, Hendersonville, TN 37075Off Market
- $330,000-- bd1 ba1k sqft105 Peninsula Park Dr, Hendersonville, TN 37075Off Market
- $462,2004 bd2 ba2.4k sqft103 Shadydale Dr, Hendersonville, TN 37075Off Market
- $373,900-- bd1 ba1.7k sqft107 Shadydale Dr, Hendersonville, TN 37075Off Market
- $18,000-- bd-- ba-- sqftElnora Drive, Hendersonville, TN 37075Off Market
- $331,0003 bd2 ba1k sqft107 Peninsula Park Dr, Hendersonville, TN 37075Off Market
- $306,000-- bd1 ba1.3k sqft124 Woodyside Dr, Hendersonville, TN 37075Off Market
- $359,900-- bd1 ba1.3k sqft104 Peninsula Park Dr, Hendersonville, TN 37075Off Market
Nearby schools
GreatSchools rating
- 8/10Lakeside Park Elementary SchoolGrades: PK-5Distance: 0.5 mi
- 7/10V G Hawkins Middle SchoolGrades: 6-8Distance: 0.5 mi
- 7/10Hendersonville High SchoolGrades: 9-12Distance: 1.5 mi
Schools provided by the listing agent
- Elementary: Lakeside Park Elementary
- Middle: V G Hawkins Middle School
- High: Hendersonville High School
Source: RealTracs MLS as distributed by MLS GRID. This data may not be complete. We recommend contacting the local school district to confirm school assignments for this home.
Get a cash offer in 3 minutes
Find out how much your home could sell for in as little as 3 minutes with a no-obligation cash offer.
Estimated market value
$506,900
Get a cash offer in 3 minutes
Find out how much your home could sell for in as little as 3 minutes with a no-obligation cash offer.
Estimated market value
$506,900
- Tennessee
- Sumner County
- Hendersonville
- 37075
- 103 Peninsula Park Dr
Nearby cities
Nearby zip codes
Other Hendersonville Topics
