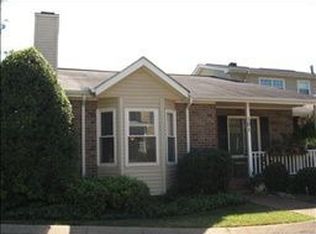
Fresh paint throughout and new carpet on main level. Inviting townhome with three bedrooms and two baths. Fireplace in large living room. Primary bedroom downstairs with its own bath and large walk-in closet. Hardwood floors in the entry and the kitchen. Granite countertops all appliances remain. Two bedrooms with bath upstairs and walk-in closet. Two-car garage in the basement with plenty of storage. Gas water heater and gas heat. Community pool nice deck with shade cover. Priced under $300,000.
Under contract - showing
$279,900
103 Pepper Ridge Cir, Antioch, TN 37013
3beds
1,681sqft
Townhouse, Residential, Condominium
Built in 1987
871 Square Feet Lot
$-- Zestimate®
$167/sqft
$240/mo HOA
What's special
Walk-in closetFresh paint throughoutTwo bathsLarge walk-in closetAll appliances remainCommunity poolThree bedrooms
- 35 days
- 249
- 19
Likely to sell faster than
Zillow last checked:
Listing updated:
Listed by:
Chuck Curran 615-390-7217,
Compass 615-371-2474
Source: RealTracs MLS as distributed by MLS GRID,MLS#: 3520313
Facts & features
Interior
Bedrooms & bathrooms
- Bedrooms: 3
- Bathrooms: 3
- Full bathrooms: 2
- 1/2 bathrooms: 1
- Main level bedrooms: 1
Bedroom 1
- Features: Full Bath
- Level: Full Bath
- Area: 180 Square Feet
- Dimensions: 15x12
Bedroom 2
- Area: 144 Square Feet
- Dimensions: 12x12
Bedroom 3
- Features: Walk-In Closet(s)
- Level: Walk-In Closet(s)
- Area: 132 Square Feet
- Dimensions: 12x11
Primary bathroom
- Features: Primary Bedroom
- Level: Primary Bedroom
Kitchen
- Features: Eat-in Kitchen
- Level: Eat-in Kitchen
- Area: 288 Square Feet
- Dimensions: 12x24
Living room
- Features: Separate
- Level: Separate
- Area: 273 Square Feet
- Dimensions: 13x21
Other
- Features: Utility Room
- Level: Utility Room
- Area: 63 Square Feet
- Dimensions: 9x7
Heating
- Central
Cooling
- Central Air
Appliances
- Included: Electric Range, Dishwasher, Microwave, Refrigerator
- Laundry: Electric Dryer Hookup, Washer Hookup
Features
- Ceiling Fan(s), Entrance Foyer, Walk-In Closet(s), High Speed Internet
- Flooring: Carpet, Wood, Tile, Vinyl
- Basement: Unfinished
- Number of fireplaces: 1
- Fireplace features: Den, Gas
- Common walls with other units/homes: 2+ Common Walls
Interior area
- Total structure area: 1,681
- Total interior livable area: 1,681 sqft
- Finished area above ground: 1,681
Property
Parking
- Total spaces: 2
- Parking features: Garage Door Opener, Garage Faces Rear
- Attached garage spaces: 2
Features
- Levels: Two
- Stories: 2
- Patio & porch: Deck
- Has private pool: Yes
- Pool features: In Ground
Lot
- Size: 871 Square Feet
Details
- Parcel number: 149050A10300CO
- Special conditions: Standard
Construction
Type & style
- Home type: Townhouse
- Architectural style: Contemporary
- Property subtype: Townhouse, Residential, Condominium
- Attached to another structure: Yes
Materials
- Brick, Vinyl Siding
- Roof: Shingle
Condition
- New construction: No
- Year built: 1987
Utilities & green energy
- Sewer: Public Sewer
- Water: Public
- Utilities for property: Water Available
Community & HOA
Community
- Subdivision: Pepper Ridge
HOA
- Has HOA: Yes
- HOA fee: $240 monthly
Location
- Region: Antioch
Financial & listing details
- Price per square foot: $167/sqft
- Tax assessed value: $291,500
- Annual tax amount: $2,051
- Date on market: 8/21/2026
Estimated market value
Not available
Estimated sales range
Not available
Not available
Price history
| Date | Event | Price |
|---|---|---|
| 9/16/2026 | Contingent | $279,900$167/sqft |
Source:  RealTracs MLS as distributed by MLS GRID #3520313 Report a problem RealTracs MLS as distributed by MLS GRID #3520313 Report a problem | ||
| 8/21/2026 | Listed for sale | $279,900+1.8%$167/sqft |
Source: RealTracs MLS as distributed by MLS GRID #3520313 Report a problem | ||
| 8/10/2026 | Listing removed | $274,900$164/sqft |
Source: RealTracs MLS as distributed by MLS GRID #3248813 Report a problem | ||
| 7/28/2026 | Price change | $274,900-1.8%$164/sqft |
Source: RealTracs MLS as distributed by MLS GRID #3248813 Report a problem | ||
| 6/25/2026 | Listed for sale | $279,900+149.9%$167/sqft |
Source: RealTracs MLS as distributed by MLS GRID #3248813 Report a problem | ||
| 12/21/1999 | Sold | $112,000$67/sqft |
Source: Public Record Report a problem | ||
Public tax history
| Year | Property taxes | Tax assessment |
|---|---|---|
| 2025 | $2,051 +25.6% | $72,875 +45.2% |
| 2024 | $1,633 | $50,175 |
| 2023 | $1,633 | $50,175 |
| 2022 | $1,633 -1% | $50,175 |
| 2021 | $1,650 +23.3% | $50,175 +58.3% |
| 2020 | $1,338 +33.8% | $31,700 |
| 2019 | $1,000 | $31,700 |
| 2018 | $1,000 | $31,700 |
| 2017 | $1,000 | $31,700 +29.8% |
| 2016 | $1,000 -9.3% | $24,425 |
| 2015 | $1,103 | $24,425 |
| 2014 | $1,103 | $24,425 |
| 2013 | -- | $24,425 -14.7% |
| 2012 | -- | $28,625 |
| 2011 | -- | $28,625 |
| 2010 | -- | $28,625 |
| 2009 | -- | $28,625 -13.3% |
| 2008 | -- | $33,025 |
| 2007 | -- | $33,025 |
| 2006 | -- | -- |
| 2005 | -- | -- |
| 2004 | -- | -- |
| 2003 | -- | -- |
| 2002 | -- | -- |
| 2001 | -- | -- |
| 2000 | -- | -- |
Find assessor info on the county website
Monthly payment
Est. payment
Payment breakdown
Explore the cost of this home by adjusting the details. Changes won't be saved.Climate risks
Neighborhood: 37013
Nearby schools
Schools provided by the listing agent
- Elementary: Una Elementary
- Middle: Margaret Allen Middle School
- High: Antioch High School
Source: RealTracs MLS as distributed by MLS GRID. This data may not be complete. We recommend contacting the local school district to confirm school assignments for this home.

Similar homes

- $277,5003 bd3 ba1.6k sqft205 Pepper Ridge Cir, Antioch, TN 37013For Sale

 MLS ID #3318741, Jason Cox. RealTracs MLS as distributed by MLS GRID
 - $249,0002 bd3 ba1.2k sqft107 Okee Trl, Antioch, TN 37013For Sale
 MLS ID #3541435, Bobby Smith. RealTracs MLS as distributed by MLS GRID
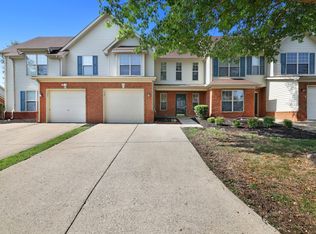
 - $287,5003 bd3 ba1.6k sqft3405 Old Anderson Rd Unit 120, Antioch, TN 37013For Sale
 MLS ID #3232756, Gary Ashton. RealTracs MLS as distributed by MLS GRID
 - $310,0003 bd3 ba1.4k sqft1345 Bell Rd Unit 416, Antioch, TN 37013For Sale
 MLS ID #3255367, Cindy Cartwright. RealTracs MLS as distributed by MLS GRID
 - $249,9003 bd3 ba1.4k sqft2940 Baby Ruth Ln Unit 13, Antioch, TN 37013For SaleMLS ID #3272154, Kelli Wagner. RealTracs MLS as distributed by MLS GRID
- $285,0002 bd3 ba1.3k sqft1382 Rural Hill Rd Unit 356, Antioch, TN 37013For SaleMLS ID #3221624, Kelly Kane. RealTracs MLS as distributed by MLS GRID
- $250,0002 bd3 ba1.5k sqft5830 Monroe Xing, Antioch, TN 37013For SaleMLS ID #3520355, Erin Holloway. RealTracs MLS as distributed by MLS GRID
- $309,9003 bd3 ba1.9k sqft525 Upsall Dr, Antioch, TN 37013For SaleMLS ID #3302408, Monty L Moore. RealTracs MLS as distributed by MLS GRID
- $289,9993 bd2 ba1.5k sqft2216 Nashboro Blvd, Nashville, TN 37217For SaleMLS ID #3320059, Bobby Wood. RealTracs MLS as distributed by MLS GRID
- $235,0003 bd3 ba1.7k sqft413 Oak Forge Dr, Antioch, TN 37013For SaleMLS ID #3165324, Richard F Bryan. RealTracs MLS as distributed by MLS GRID
- $215,9002 bd3 ba1.2k sqft5170 Hickory Hollow Pkwy Unit 100, Antioch, TN 37013For SaleMLS ID #3205372, Teriz Fahmy. RealTracs MLS as distributed by MLS GRID
- $300,0003 bd4 ba1.7k sqft116 Nashboro Grns, Nashville, TN 37217For SaleMLS ID #3111773, Chinyere Molokwu. RealTracs MLS as distributed by MLS GRID
- $205,0003 bd3 ba1.4k sqft5510 Country Dr APT 94, Nashville, TN 37211For SaleMLS ID #3542308, Lori Cloud. RealTracs MLS as distributed by MLS GRID
- $335,0003 bd2 ba1.3k sqft3364 Calais Cir, Antioch, TN 37013For SaleMLS ID #3593143, Brian Mosbaugh / 615-762-7375. RealTracs MLS as distributed by MLS GRID
- $269,9002 bd2 ba1.2k sqft3609 Wells Ct, Antioch, TN 37013For SaleMLS ID #3288352, Linda I. Pruitt. RealTracs MLS as distributed by MLS GRID
- $295,0003 bd3 ba1.6k sqft206 Woodmaker Ct, Nashville, TN 37214For SaleMLS ID #3592669, April Tejeda. RealTracs MLS as distributed by MLS GRID
- $335,0003 bd2 ba2k sqft539 Upsall Dr, Antioch, TN 37013For SaleMLS ID #3529243, Thee Gaines. RealTracs MLS as distributed by MLS GRID
- $239,9002 bd3 ba1.1k sqft1503 Sprucedale Dr, Antioch, TN 37013For SaleMLS ID #3513597, Sean Shariati. RealTracs MLS as distributed by MLS GRID
- $389,0003 bd2 ba1.7k sqft768 Dover Glen Dr, Antioch, TN 37013For SaleMLS ID #3270678, George W Weeks. RealTracs MLS as distributed by MLS GRID
- $249,0002 bd3 ba1.2k sqft1516 Sprucedale Dr, Antioch, TN 37013For SaleMLS ID #3223138, Jordan Buie. RealTracs MLS as distributed by MLS GRID
