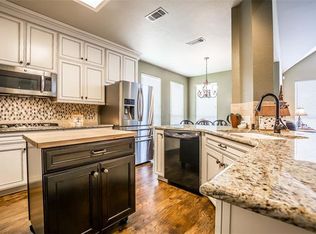
Warm, welcoming, & thoughtfully designed, this stunning one story home in the beautiful community of Falcon Creek in Stonebridge Ranch offers the perfect blend of comfort, style & everyday functionality. This exquisite home showcases gorgeous curb appeal, an impressive finish out & a peaceful setting that immediately feels like home. Spacious, open layout features soaring ceilings & filled with plenty of natural light. Elevated, designer finishes create an inviting atmosphere ideal for both entertaining & daily living. Impeccably kept home with durable & stylish wood look tile flooring flows throughout adding timeless appeal & warmth while offering easy maintenance. Every space has been carefully designed with both beauty & practicality in mind, giving the home a polished model home feel from the moment you walk in. The heart of the home is the incredible chef’s kitchen that is sure to impress. Featuring an abundance of cabinetry, high end countertops, designer tile backsplash & a convenient island. Whether preparing meals, hosting holidays or enjoying casual mornings at home, this space offers both elegance & functionality. Did I mention all brand new windows? How great! The thoughtfully designed floor plan also includes a front room that can be a study perfect for working from home or another dining space. The main bedroom is spacious & serene with a vaulted ceiling leading into a remodeled, luxurious bathroom with high ceilings, custom finishes. So stunning! Two generously sized secondary bedrooms & plenty of storage throughout the home, offer exceptional organization & flexibility. With its warm character, upscale finishes, spacious design & desirable McKinney location, this pristine home truly has it all. This must be the place!
Sold
Price Unknown
103 Peregrine Dr, McKinney, TX 75070
3beds
1,857sqft
Single Family Residence
Built in 1994
6,534 Square Feet Lot
$434,000 Zestimate®
$--/sqft
$2,551 Estimated rent
Home value
$434,000
$412,000 - $456,000
$2,551/mo
Zestimate® history
Owner options
List your home for rent
$2,551/mo
Rent Zestimate®
Find your next renter with Zillow Rental Manager. Plus, with online applications, you can quickly screen prospective tenants – for free.
$2,551/mo
Rent Zestimate®
Refinance and save
$1,053/mo
Est. payment
Refinancing to a lower rate could help reduce your monthly payments and save thousands over the life of the loan.
$1,053/mo
Est. payment
Explore your selling options
Work with a Zillow partner agent
Leverage their expertise and Zillow's premium Showcase listings to get your home seen by more buyers.
Get startedList with your own agent
Get your home in front of millions of buyers by listing it on Zillow.
Learn how to do itSell it yourself
Take full control of how buyers see your home on Zillow by listing For Sale by Owner (FSBO).
List your homeWhat's special
Upscale finishesWarm characterBrand new windowsEasy maintenanceGorgeous curb appealPlenty of natural lightConvenient island
Zillow last checked:
Listing updated:
Listed by:
Lori Cota 0623833 214-329-0060,
Davidson Lane Real Estate Grp 214-329-0060
Bought with:
Talyn Provo, 0737368
Douglas Elliman Real Estate
Source: NTREIS,MLS#: 21280369
Facts & features
Interior
Bedrooms & bathrooms
- Bedrooms: 3
- Bathrooms: 2
- Full bathrooms: 2
Primary bedroom
- Features: Ceiling Fan(s), Dual Sinks, Garden Tub/Roman Tub, Linen Closet, Separate Shower, Walk-In Closet(s)
- Level: First
- Dimensions: 16 x 12
Bedroom
- Features: Ceiling Fan(s), Walk-In Closet(s)
- Level: First
- Dimensions: 11 x 10
Bedroom
- Features: Ceiling Fan(s), Walk-In Closet(s)
- Level: First
- Dimensions: 11 x 10
Breakfast room nook
- Level: First
- Dimensions: 11 x 9
Dining room
- Level: First
- Dimensions: 11 x 10
Kitchen
- Features: Breakfast Bar, Built-in Features, Granite Counters, Kitchen Island, Pantry
- Level: First
- Dimensions: 12 x 13
Living room
- Features: Built-in Features, Ceiling Fan(s), Fireplace
- Level: First
- Dimensions: 18 x 14
Utility room
- Features: Built-in Features, Linen Closet
- Level: First
- Dimensions: 6 x 5
Heating
- Central, Fireplace(s)
Cooling
- Central Air
Appliances
- Included: Dishwasher, Disposal, Microwave, Refrigerator
- Laundry: Washer Hookup, Dryer Hookup, Laundry in Utility Room
Features
- Chandelier, Decorative/Designer Lighting Fixtures, Eat-in Kitchen, Granite Counters, High Speed Internet, Kitchen Island, Open Floorplan, Pantry, Cable TV, Vaulted Ceiling(s), Walk-In Closet(s)
- Flooring: Tile
- Windows: Window Coverings
- Has basement: No
- Number of fireplaces: 1
- Fireplace features: Living Room
Interior area
- Total interior livable area: 1,857 sqft
Property
Parking
- Total spaces: 2
- Parking features: Alley Access, Garage, Garage Faces Rear
- Attached garage spaces: 2
Features
- Levels: One
- Stories: 1
- Patio & porch: Patio, Covered
- Exterior features: Rain Gutters
- Pool features: None, Community
- Fencing: Wood
Lot
- Size: 6,534 Square Feet
- Features: Back Yard, Interior Lot, Lawn, Landscaped, Subdivision
Details
- Parcel number: R303800C00201
Construction
Type & style
- Home type: SingleFamily
- Architectural style: Traditional,Detached
- Property subtype: Single Family Residence
Materials
- Brick
- Foundation: Slab
- Roof: Composition
Condition
- Year built: 1994
Utilities & green energy
- Sewer: Public Sewer
- Water: Public
- Utilities for property: Sewer Available, Water Available, Cable Available
Green energy
- Energy efficient items: Windows
Community & HOA
Community
- Features: Clubhouse, Lake, Playground, Park, Pickleball, Pool, Tennis Court(s), Trails/Paths, Curbs, Sidewalks
- Security: Smoke Detector(s)
- Subdivision: Falcon Creek Ph I
HOA
- Has HOA: Yes
- Services included: All Facilities
- HOA fee: $1,053 annually
- HOA name: Cma Stonebridge Ranch
- HOA phone: 214-733-5800
Location
- Region: Mckinney
Financial & listing details
- Tax assessed value: $440,089
- Annual tax amount: $7,218
- Date on market: 5/28/2026
- Cumulative days on market: 25 days
- Listing terms: Cash,Conventional,FHA,VA Loan
- Exclusions: Tvs & stained glass
Price history
| Date | Event | Price |
|---|---|---|
| 6/22/2026 | Sold | -- |
Source: NTREIS #21280369 Report a problem | ||
| 6/1/2026 | Contingent | $425,000$229/sqft |
Source: NTREIS #21280369 Report a problem | ||
| 5/28/2026 | Listed for sale | $425,000+140.5%$229/sqft |
Source: NTREIS #21280369 Report a problem | ||
| 9/3/2012 | Sold | -- |
Source: Agent Provided Report a problem | ||
| 8/9/2012 | Price change | $176,750-3.2%$95/sqft |
Source: Wall & Associates, Inc. #11788935 Report a problem | ||
| 6/17/2012 | Listed for sale | $182,500$98/sqft |
Source: Wall & Associates, Inc. #11788935 Report a problem | ||
Public tax history
| Year | Property taxes | Tax assessment |
|---|---|---|
| 2025 | $5,568 +2.7% | $413,129 +10% |
| 2024 | $5,421 +11.4% | $375,572 +10% |
| 2023 | $4,867 -14.1% | $341,429 +10% |
| 2022 | $5,662 +0.7% | $310,390 +10% |
| 2021 | $5,620 -0.9% | $282,173 +4.1% |
| 2020 | $5,670 -0.4% | $271,141 +0.5% |
| 2019 | $5,695 +2% | $269,664 +6.7% |
| 2018 | $5,584 +17.4% | $252,831 +1.9% |
| 2017 | $4,758 | $248,235 +7.2% |
| 2016 | $4,758 +14.2% | $231,477 +14.2% |
| 2015 | $4,166 | $202,659 +13.3% |
| 2014 | $4,166 | $178,915 +14% |
| 2013 | -- | $156,987 -0.9% |
| 2012 | -- | $158,379 -3% |
| 2011 | -- | $163,291 +3.2% |
| 2010 | -- | $158,257 -3.3% |
| 2009 | -- | $163,632 +3.3% |
| 2008 | -- | $158,400 +2.7% |
| 2007 | -- | $154,196 +1.4% |
| 2006 | -- | $152,081 +4.8% |
| 2005 | -- | $145,098 +2.8% |
| 2004 | -- | $141,181 -1% |
| 2003 | -- | $142,664 -0.1% |
| 2002 | -- | $142,779 0% |
| 2001 | -- | $142,846 +5.4% |
| 2000 | -- | $135,486 |
Find assessor info on the county website
Neighborhood: Stonebridge Ranch
Nearby homes
- $455,0003 bd2 ba2.2k sqft105 Peregrine Dr, McKinney, TX 75072Off Market

- $548,7004 bd3 ba2.9k sqft101 Peregrine Dr, McKinney, TX 75072Off Market
- $436,2004 bd2 ba2k sqft102 Falcon Creek Dr, McKinney, TX 75072Off Market
- $455,2004 bd2 ba2.2k sqft107 Peregrine Dr, McKinney, TX 75072Off Market
- $448,100-- bd-- ba2.2k sqft104 Falcon Creek Dr, McKinney, TX 75072Off Market
- $477,9004 bd3 ba2.3k sqft100 Falcon Creek Dr, McKinney, TX 75072Off Market
- $--4 bd2 ba2.2k sqft102 Peregrine Dr, McKinney, TX 75072Sold
- $445,0004 bd2 ba2k sqft104 Peregrine Dr, McKinney, TX 75072Off Market
Nearby schools
GreatSchools rating
- 9/10C T Eddins Elementary SchoolGrades: K-5Distance: 0.3 mi
- 9/10Dowell Middle SchoolGrades: 6-8Distance: 2 mi
- 7/10Mckinney Boyd High SchoolGrades: 9-12Distance: 2.9 mi
Schools provided by the listing agent
- Elementary: Bennett
- Middle: Dowell
- High: Mckinney Boyd
- District: McKinney ISD
Source: NTREIS. This data may not be complete. We recommend contacting the local school district to confirm school assignments for this home.
Get a cash offer in 3 minutes
Find out how much your home could sell for in as little as 3 minutes with a no-obligation cash offer.
Estimated market value
$434,000
Get a cash offer in 3 minutes
Find out how much your home could sell for in as little as 3 minutes with a no-obligation cash offer.
Estimated market value
$434,000
- Texas
- Collin County
- McKinney
- 75070
- Stonebridge Ranch
- 103 Peregrine Dr
Nearby cities
Nearby neighborhoods
Nearby zip codes
Other McKinney Topics
