Skip main navigation
Closed
  • $550,000

    103 Periwinkle Ln, Woodstock, GA 30188

    3beds
    2,086sqft
    Townhouse, Residential
    Built in 2017
    871 Square Feet Lot
    $550,000 Zestimate®
    $264/sqft
    $2,804 Estimated rent

    Home value

    $550,000

    $523,000 - $578,000

    $2,804/mo

    Zestimate® history
    Loading
    Loading...

    Owner options

    List your home for rent

    $2,804/mo

    Rent Zestimate®

    Find your next renter with Zillow Rental Manager. Plus, with online applications, you can quickly screen prospective tenants – for free.

    Learn more

    $2,804/mo

    Rent Zestimate®

    Refinance and save

    $3,567/mo

    Est. payment

    Refinancing to a lower rate could help reduce your monthly payments and save thousands over the life of the loan.

    See today's rates

    $3,567/mo

    Est. payment

    Explore your selling options

    Work with a Zillow partner agent

    Leverage their expertise and Zillow's premium Showcase listings to get your home seen by more buyers.

    Get started

    List with your own agent

    Get your home in front of millions of buyers by listing it on Zillow.

    Learn how to do it

    Sell it yourself

    Take full control of how buyers see your home on Zillow by listing For Sale by Owner (FSBO).

    List your home

    What's special

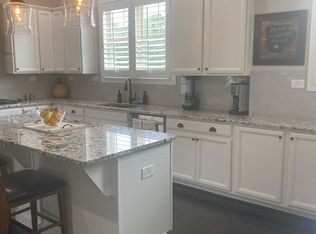
    Welcome Home to Downtown Woodstock. Just around the corner from all the shops, restaurants, boutiques, and charm that make Downtown Woodstock so special, this inviting 3 bed / 3 full bath / 1 half bath townhome offers comfort and convenience in equal measure. Enjoy being minutes from the city’s amphitheater, where fabulous summer concerts and community events fill the season with music and memories. The main floor features 10’ ceilings, fresh paint throughout, and thoughtfully chosen light fixtures that blend timeless style with modern comfort. An open floor plan connects the spacious kitchen, walk-in pantry, and covered deck — perfect for family gatherings or quiet evenings at home. Upstairs, the generous primary suite offers 9’ ceilings, two large closets, and convenient access to the laundry room. A cozy junior suite ensures family and guests feel right at home. The entry level provides flexibility with a second junior suite — equally suited for guests, hobbies, or a home office — plus a welcoming foyer and an oversized storage closet. This town home is built with an elevator ready shaft reaching all floors. Until you install an elevator you will enjoy oversized storage closets and pantry! Even the two-car garage has been updated with a fresh epoxy floor in colors that complement the home’s design. A comfortable home with thoughtful details, just around the corner from concerts, community, and all the best of Downtown Woodstock.

    Zillow last checked:

    Listing updated:

    Listed by:

    Bob Freeman,

    Harry Norman Realtors 770-394-2131

    Bought with:

    Mary Ann J Matthias, 212896

    HomeSmart

    Source: FMLS GA,MLS#: 7782368MLS Logo

    Facts & features

    Interior

    Bedrooms & bathrooms
    • Bedrooms: 3
    • Bathrooms: 4
    • Full bathrooms: 3
    • 1/2 bathrooms: 1
    Rooms
    • Room types: Bathroom
    Primary bedroom
    • Features: Other
    • Level: Other
    Bedroom
    • Features: Other
    Primary bathroom
    • Features: Double Vanity, Shower Only
    Dining room
    • Features: Open Concept
    Kitchen
    • Features: Breakfast Bar, Cabinets White, Solid Surface Counters, Stone Counters, Kitchen Island, Pantry Walk-In, View to Family Room
    Heating
    • Central, Forced Air, Natural Gas
    Cooling
    • Ceiling Fan(s), Central Air, Electric, Multi Units, Zoned
    Appliances
    • Included: Dishwasher, Dryer, Disposal, Electric Oven, Refrigerator, Gas Range, Microwave, Self Cleaning Oven, Washer
    • Laundry: Laundry Closet, Laundry Room, Upper Level
    Features
    • Crown Molding, Double Vanity, Entrance Foyer, High Ceilings 9 ft Upper, High Ceilings 10 ft Main, High Speed Internet, His and Hers Closets, Walk-In Closet(s)
    • Flooring: Carpet, Hardwood
    • Windows: Double Pane Windows, Insulated Windows
    • Basement: None
    • Attic: Pull Down Stairs
    • Number of fireplaces: 1
    • Fireplace features: Family Room, Factory Built, Gas Log
    • Common walls with other units/homes: No One Below,2+ Common Walls,No One Above
    Interior area
    • Total structure area: 2,086
    • Total interior livable area: 2,086 sqft
    • Finished area above ground: 2,086
    • Finished area below ground: 0

    Property

    Parking
    • Total spaces: 2
    • Parking features: Attached, Garage Door Opener, Garage
    • Attached garage spaces: 2
    Accessibility
    • Accessibility features: None
    Features
    • Levels: Three Or More
    • Patio & porch: Covered, Deck, Front Porch, Patio
    • Exterior features: Other
    • Pool features: None
    • Spa features: None
    • Fencing: None
    • Has view: Yes
    • View description: Other
    • Waterfront features: None
    • Body of water: None
    Lot
    • Size: 871 Square Feet
    • Features: Other
    Details
    • Additional structures: None
    • Parcel number: 92N05B 007
    • Other equipment: None
    • Horse amenities: None

    Construction

    Type & style
    • Home type: Townhouse
    • Architectural style: Townhouse,Traditional
    • Property subtype: Townhouse, Residential
    • Attached to another structure: Yes
    Materials
    • Brick Front, Frame, HardiPlank Type
    • Foundation: Slab
    • Roof: Shingle,Composition
    Condition
    • Resale
    • New construction: No
    • Year built: 2017

    Utilities & green energy

    • Electric: 110 Volts
    • Sewer: Public Sewer
    • Water: Public
    • Utilities for property: Cable Available, Electricity Available, Natural Gas Available, Phone Available, Sewer Available, Underground Utilities, Water Available
    Green energy
    • Energy efficient items: None
    • Energy generation: None
    • Water conservation: Low-Flow Fixtures

    Community & HOA

    Community
    • Features: Dog Park, Curbs, Homeowners Assoc, Near Shopping, Near Trails/Greenway, Street Lights, Sidewalks
    • Security: Carbon Monoxide Detector(s), Fire Sprinkler System, Security System Owned, Smoke Detector(s)
    • Subdivision: 28 And Mill
    HOA
    • Has HOA: Yes
    • Services included: Insurance, Maintenance Structure, Maintenance Grounds, Reserve Fund
    • HOA fee: $275 monthly
    Location
    • Region: Woodstock

    Financial & listing details

    • Price per square foot: $264/sqft
    • Tax assessed value: $565,600
    • Annual tax amount: $994
    • Date on market: 5/31/2026
    • Cumulative days on market: 237 days
    • Listing terms: Cash,Conventional,FHA,VA Loan
    • Ownership: Fee Simple
    • Electric utility on property: Yes
    • Road surface type: Asphalt, Paved

    Price history

    DateEventPrice
    6/23/2026Sold$550,000$264/sqft
    Source: FMLS GA #7782368 Report a problem
    6/4/2026Listed for sale$550,000$264/sqft
    Source: GAMLS #10778471 Report a problem
    5/28/2026Listing removed$550,000$264/sqft
    Source: GAMLS #10713065 Report a problem
    3/18/2026Listed for sale$550,000-6%$264/sqft
    Source: GAMLS #10713065 Report a problem
    3/2/2026Listing removed$585,000$280/sqft
    Source: GAMLS #10608218 Report a problem
    1/30/2026Price change$585,000-2.5%$280/sqft
    Source: GAMLS #10608218 Report a problem
    11/11/2025Price change$600,000-2.4%$288/sqft
    Source: GAMLS #10608218 Report a problem
    9/18/2025Listed for sale$615,000+13.9%$295/sqft
    Source: GAMLS #10608218 Report a problem
    7/11/2022Sold$540,000-1.5%$259/sqft
    Source: Public Record Report a problem
    6/23/2022Pending sale$548,000$263/sqft
    Source: GAMLS #10050415 Report a problem
    6/23/2022Contingent$548,000$263/sqft
    Source: FMLS GA #7052597 Report a problem
    5/26/2022Price change$548,000-5.5%$263/sqft
    Source: GAMLS #10050415 Report a problem
    5/20/2022Listed for sale$580,000+63.4%$278/sqft
    Source: GAMLS #10050415 Report a problem
    4/20/2018Sold$354,900$170/sqft
    Source: Public Record Report a problem

    Public tax history

    YearProperty taxesTax assessment
    2025$942 -31.4%$226,240 +0.8%
    2024$1,373 -44.6%$224,360 +5.4%
    2023$2,477 -47.6%$212,840 +20.7%
    2022$4,726 +3.9%$176,320 +19.6%
    2021$4,547 +2.5%$147,480 +3.9%
    2020$4,438 +23.3%$142,000 -2.5%
    2019$3,598 +8.1%$145,600 -55.7%
    2018$3,329 +945.5%$328,700 +953.5%
    2017$318 $31,200
    Find assessor info on the county website

    Neighborhood: 30188

    Nearby schools

    GreatSchools rating
    Schools provided by the listing agent
    • Elementary: Woodstock
    • Middle: Woodstock
    • High: Woodstock

    Source: FMLS GA. This data may not be complete. We recommend contacting the local school district to confirm school assignments for this home.

    Get a cash offer in 3 minutes
    Find out how much your home could sell for in as little as 3 minutes with a no-obligation cash offer.
    Estimated market value
    $550,000
    Get a cash offer in 3 minutes
    Find out how much your home could sell for in as little as 3 minutes with a no-obligation cash offer.
    Estimated market value
    $550,000