Skip main navigation
Sold for $365,000
Street View
  • $365,000

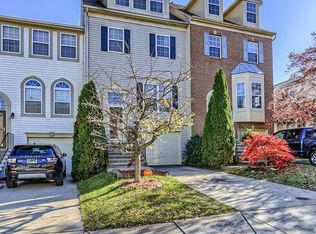

    103 Persimmon Cir, Reisterstown, MD 21136

    3beds
    2,348sqft
    Townhouse
    Built in 2000
    3,694 Square Feet Lot
    $401,900 Zestimate®
    $155/sqft
    $3,002 Estimated rent

    Home value

    $401,900

    $382,000 - $422,000

    $3,002/mo

    Zestimate® history
    Loading
    Loading...

    Owner options

    List your home for rent

    $3,002/mo

    Rent Zestimate®

    Find your next renter with Zillow Rental Manager. Plus, with online applications, you can quickly screen prospective tenants – for free.

    Learn more

    $3,002/mo

    Rent Zestimate®

    Refinance and save

    $2,773/mo

    Est. payment

    Refinancing to a lower rate could help reduce your monthly payments and save thousands over the life of the loan.

    See today's rates

    $2,773/mo

    Est. payment

    Explore your selling options

    Work with a Zillow partner agent

    Leverage their expertise and Zillow's premium Showcase listings to get your home seen by more buyers.

    Get started

    List with your own agent

    Get your home in front of millions of buyers by listing it on Zillow.

    Learn how to do it

    Sell it yourself

    Take full control of how buyers see your home on Zillow by listing For Sale by Owner (FSBO).

    List your home

    What's special

    Private garageModern designDual sinksSeparate showerLower-level patio spacePrivate outdoor top deckAbundant natural light
    Upon entering this remarkable townhome, you are greeted by an inviting foyer that leads to an open-concept living and dining area. The abundant natural light and soaring ceilings create a sense of spaciousness and warmth, making it the perfect space for entertaining friends and family. The gourmet kitchen is a chef's dream, featuring sleek countertops, and ample cabinet space. Whether you're preparing a gourmet meal or enjoying a quick snack, this kitchen is both functional and stylish. The three spacious bedrooms are thoughtfully designed with comfort in mind. The primary suite is a sanctuary accompanied with a remarkable Skyloft, complete with a spa-like ensuite bath, featuring a soaking tub, separate shower, and dual sinks. The two additional bedrooms provide ample space for family or guests and share a beautifully appointed full bath. Convenience is key in this townhome, with a well-placed half bath located in large basement level for guests and a laundry room that makes everyday chores a breeze. Additional features include a private garage and plenty of storage throughout. Step outside to your private outdoor top deck or lower-level patio space, perfect for enjoying morning coffee or hosting outdoor gatherings. Located in a desirable neighborhood, this 3-bedroom townhome is within close proximity to schools, parks, shopping, dining options and 795 beltway. Whether you're seeking a peaceful retreat or an elegant space for entertaining, this townhome offers the ideal blend of modern design and functionality. Experience luxury living at its finest in this exceptional Skyloft townhome with 2 full baths and a half bath. Welcome home!

    Zillow last checked:

    Listing updated:

    Listed by:

    Mykisha Hopkins 443-865-2602,

    EXP Realty, LLC,

    Listing Team: The Synergy Group Of Exp Realty, Co-Listing Team: The Synergy Group Of Exp Realty,Co-Listing Agent: Dionne Wainwright Powell 410-375-1240,

    EXP Realty, LLC

    Bought with:

    NAKIA WILLIAMS, 674886

    Exit Realty Perspectives

    Source: Bright MLS,MLS#: MDBC2079832MLS Logo

    Facts & features

    Interior

    Bedrooms & bathrooms
    • Bedrooms: 3
    • Bathrooms: 3
    • Full bathrooms: 2
    • 1/2 bathrooms: 1
    • Main level bathrooms: 3
    • Main level bedrooms: 3
    Basement
    • Area: 760
    Heating
    • Central, Electric
    Cooling
    • Central Air, Electric
    Appliances
    • Included: Electric Water Heater
    • Laundry: Washer In Unit, Dryer In Unit
    Features
    • Basement: Finished,Garage Access
    • Has fireplace: No
    Interior area
    • Total structure area: 2,708
    • Total interior livable area: 2,348 sqft
    • Finished area above ground: 1,948
    • Finished area below ground: 400

    Property

    Parking
    • Total spaces: 1
    • Parking features: Garage Faces Front, Attached
    • Attached garage spaces: 1
    Accessibility
    • Accessibility features: None
    Features
    • Levels: Three
    • Stories: 3
    • Pool features: None
    Lot
    • Size: 3,694 sqft
    Details
    • Additional structures: Above Grade, Below Grade
    • Parcel number: 04042300008783
    • Zoning: R
    • Special conditions: Standard

    Construction

    Type & style
    • Home type: Townhouse
    • Architectural style: Traditional
    • Property subtype: Townhouse
    Materials
    • Brick
    • Foundation: Other
    • Roof: Shingle,Shake
    Condition
    • New construction: No
    • Year built: 2000

    Utilities & green energy

    • Sewer: Public Sewer
    • Water: Public

    Community & neighborhood

    Location
    • Region: Reisterstown
    • Subdivision: Cherry Croft

    HOA & financial

    HOA
    • Has HOA: Yes
    • HOA fee: $500 annually

    Other

    Other facts
    • Listing agreement: Exclusive Right To Sell
    • Listing terms: Cash,Conventional,FHA,VA Loan
    • Ownership: Fee Simple

    Price history

    DateEventPrice
    2/5/2024Sold$365,000$155/sqft
    Source: Bright MLS #MDBC2079832 Report a problem
    1/7/2024Pending sale$365,000$155/sqft
    Source: Bright MLS #MDBC2079832 Report a problem
    1/2/2024Price change$365,000-2.6%$155/sqft
    Source: Bright MLS #MDBC2079832 Report a problem
    12/15/2023Listed for sale$374,900+51.2%$160/sqft
    Source: Bright MLS #MDBC2079832 Report a problem
    11/7/2022Price change$2,600-7.1%$1/sqft
    Source: Zillow Rental Manager Report a problem
    10/27/2022Listed for rent$2,800$1/sqft
    Source: Zillow Rental Manager Report a problem
    8/24/2018Sold$248,000-0.8%$106/sqft
    Source: EXIT Realty solds #8837560736334956484 Report a problem
    6/29/2018Pending sale$249,900$106/sqft
    Source: EXIT RESULTS REALTY #1001629966 Report a problem
    6/26/2018Listed for sale$249,900$106/sqft
    Source: EXIT RESULTS REALTY #1001629966 Report a problem
    6/18/2018Pending sale$249,900$106/sqft
    Source: EXIT RESULTS REALTY #1001629966 Report a problem
    6/2/2018Listed for sale$249,900+5.4%$106/sqft
    Source: Exit Results Realty #1001629966 Report a problem
    11/20/2002Sold$236,990$101/sqft
    Source: Public Record Report a problem

    Public tax history

    YearProperty taxesTax assessment
    2025$4,612 +42.9%$294,233 +10.5%
    2024$3,228 +1.3%$266,300 +1.3%
    2023$3,187 +1.3%$262,933 -1.3%
    2022$3,146 +1.3%$266,300 +3.9%
    2021$3,105 +2%$256,200 +2%
    2020$3,045 +2%$251,200 -2%
    2019$2,984 +2.1%$256,200 +6.2%
    2018$2,923 +1.2%$241,200 +1.2%
    2017$2,889 -18.1%$238,400 +1.2%
    2016$3,530 $235,600 +1.2%
    2015$3,530 $232,800
    2014$3,530 $232,800
    2013-- $232,800 -16%
    2012-- $277,300
    2011-- $277,300
    2010-- $277,300 -13.9%
    2009-- $322,250 +11.8%
    2008-- $288,260 +13.4%
    2007-- $254,270 +15.4%
    2006-- $220,280 +6%
    2005-- $207,872 +6.3%
    2004-- $195,466 +6.8%
    2003-- $183,060 +3.8%
    2002-- $176,286 +4%
    2001-- $169,513

    Find assessor info on the county website

    Neighborhood: 21136

    Nearby schools

    GreatSchools rating
    Schools provided by the listing agent
    • Elementary: Cedarmere
    • Middle: Franklin
    • High: Franklin
    • District: Baltimore County Public Schools

    Source: Bright MLS. This data may not be complete. We recommend contacting the local school district to confirm school assignments for this home.

    Get a cash offer in 3 minutes
    Find out how much your home could sell for in as little as 3 minutes with a no-obligation cash offer.
    Estimated market value
    $401,900
    Get a cash offer in 3 minutes
    Find out how much your home could sell for in as little as 3 minutes with a no-obligation cash offer.
    Estimated market value
    $401,900