Welcome home to this charming one-level ranch nestled in the heart of Lynchburg! Featuring 3 bedrooms and 2 full baths, this home offers an inviting open-concept living area perfect for both everyday living and entertaining. The upgraded kitchen provides both style and functionality with plenty of space to gather and cook. Enjoy the convenience of an oversized garage, a large attic offering abundant storage space, and a level yard ideal for outdoor activities, gardening, or simply relaxing. The fenced backyard and patio create the perfect setting for quiet evenings or weekend get-togethers. Conveniently located near shopping, dining, and local amenities, this home combines comfort, practicality, and location all in one package.
For sale
Price cut: $2K (6/4)
$479,900
103 Phillips Cir, Lynchburg, VA 24502
3beds
1,732sqft
Single Family Residence
Built in 2023
0.36 Acres Lot
$-- Zestimate®
$277/sqft
$-- HOA
What's special
Charming one-level ranchUpgraded kitchenOversized garage
- 68 days |
- 388 |
- 21 |
Zillow last checked:
Listing updated:
Listed by:
Angie G Holt 434-841-0506 agholt4@gmail.com,
Key to Your Heart Realty 434-333-7723
Source: LMLS,MLS#: 366568 Originating MLS: Lynchburg Board of Realtors
Originating MLS: Lynchburg Board of RealtorsFacts & features
Interior
Bedrooms & bathrooms
- Bedrooms: 3
- Bathrooms: 2
- Full bathrooms: 2
Primary bedroom
- Level: First
- Area: 224
- Dimensions: 16 x 14
Bedroom
- Dimensions: 0 x 0
Bedroom 2
- Level: First
- Area: 156
- Dimensions: 13 x 12
Bedroom 3
- Level: First
- Area: 144
- Dimensions: 12 x 12
Bedroom 4
- Area: 0
- Dimensions: 0 x 0
Bedroom 5
- Area: 0
- Dimensions: 0 x 0
Dining room
- Area: 0
- Dimensions: 0 x 0
Family room
- Area: 0
- Dimensions: 0 x 0
Great room
- Level: First
- Area: 304
- Dimensions: 19 x 16
Kitchen
- Level: First
- Area: 154
- Dimensions: 14 x 11
Living room
- Area: 0
- Dimensions: 0 x 0
Office
- Area: 0
- Dimensions: 0 x 0
Heating
- Heat Pump
Cooling
- Heat Pump
Appliances
- Included: Dishwasher, Disposal, Double Oven, Microwave, Electric Range, Gas Range, Electric Water Heater
- Laundry: Dryer Hookup, Washer Hookup
Features
- Ceiling Fan(s), Drywall, Great Room, High Speed Internet, Main Level Bedroom, Primary Bed w/Bath, Separate Dining Room, Walk-In Closet(s)
- Flooring: Vinyl Plank
- Basement: Slab
- Attic: Access
- Number of fireplaces: 1
- Fireplace features: 1 Fireplace, Gas Log, Great Room
Interior area
- Total structure area: 1,732
- Total interior livable area: 1,732 sqft
- Finished area above ground: 1,732
- Finished area below ground: 0
Property
Parking
- Parking features: Concrete Drive
- Has uncovered spaces: Yes
Features
- Levels: One
Lot
- Size: 0.36 Acres
Details
- Parcel number: 23203007
Construction
Type & style
- Home type: SingleFamily
- Property subtype: Single Family Residence
Materials
- Brick, Stone, Vinyl Siding
- Roof: Shingle
Condition
- Year built: 2023
Utilities & green energy
- Electric: AEP/Appalachian Powr
- Sewer: City
- Water: City
- Utilities for property: Cable Available, Cable Connections
Community & HOA
Community
- Subdivision: Maple Hills Bryant Mayfield
Location
- Region: Lynchburg
Financial & listing details
- Price per square foot: $277/sqft
- Tax assessed value: $429,300
- Annual tax amount: $3,386
- Date on market: 5/15/2026
- Cumulative days on market: 69 days
Estimated market value
Not available
Estimated sales range
Not available
Not available
Price history
| Date | Event | Price |
|---|---|---|
| 6/4/2026 | Price change | $479,900-0.4%$277/sqft |
Source:  LMLS #366568 Report a problem LMLS #366568 Report a problem | ||
| 5/15/2026 | Listed for sale | $481,900+14.8%$278/sqft |
Source: LMLS #366568 Report a problem | ||
| 7/7/2023 | Sold | $419,900$242/sqft |
Source: LMLS #343191 Report a problem | ||
| 3/27/2023 | Pending sale | $419,900$242/sqft |
Source: LMLS #343191 Report a problem | ||
| 3/24/2023 | Listed for sale | $419,900+741.5%$242/sqft |
Source: LMLS #343191 Report a problem | ||
| 2/15/2023 | Sold | $49,900$29/sqft |
Source: Public Record Report a problem | ||
Public tax history
| Year | Property taxes | Tax assessment |
|---|---|---|
| 2025 | $3,606 +6.5% | $429,300 +12.9% |
| 2024 | $3,386 | $380,400 |
| 2023 | $3,386 +1021.3% | $380,400 +1298.5% |
| 2022 | $302 | $27,200 |
| 2021 | $302 | $27,200 |
Find assessor info on the county website
Monthly payment
Est. payment
Payment breakdown
Explore the cost of this home by adjusting the details. Changes won't be saved.Climate risks
Neighborhood: 24502
Nearby schools
GreatSchools rating
- 4/10Sandusky Elementary SchoolGrades: PK-5Distance: 1.8 mi
- 1/10Sandusky Middle SchoolGrades: 6-8Distance: 1.9 mi
- 2/10Heritage High SchoolGrades: 9-12Distance: 2.7 mi
- $255,0003 bd2 ba1.4k sqft105 Phillips Cir, Lynchburg, VA 24502Off Market

- $32,000-- bd-- ba-- sqft206 Lake Crest Ln, Lynchburg, VA 24502Off Market
- $399,9004 bd3 ba2.3k sqft101 Phillips Cir, Lynchburg, VA 24502Sold
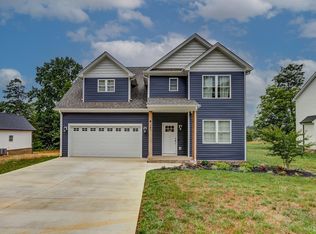
- $160,0252 bd1 ba862 sqft107 Phillips Cir, Lynchburg, VA 24502Sold

- $152,8003 bd1 ba1k sqft100 Lake Crest Ln, Forest, VA 24502Off Market
- $407,0004 bd3 ba2.2k sqft99 Phillips Cir, Lynchburg, VA 24502Sold
- $214,2002 bd1 ba929 sqft109 Phillips Cir, Lynchburg, VA 24502Off Market
- $225,8003 bd1 ba1.1k sqft102 Phillips Cir, Lynchburg, VA 24502Off Market
A local agent can set up tours, give advice and negotiate with sellers.
A local lender can help you make sure your offer is ready when you are.
Similar homes
- $460,0003 bd2 ba1.9k sqft1240 Gladden Cir, Forest, VA 24551For Sale
 MLS ID #368150, Cameron White, Mark A. Dalton & Co., Inc.. LMLS
 - $525,0003 bd2 ba1.6k sqft1268 Stoney Ridge Blvd, Forest, VA 24551For Sale
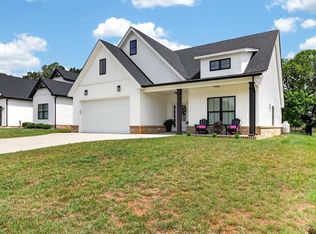 MLS ID #368159, Lynita F. Tuck, Century 21 ALL-SERVICE. LMLS
 - $324,9003 bd2 ba1.5k sqft1432 Nelson Dr, Lynchburg, VA 24502For Sale
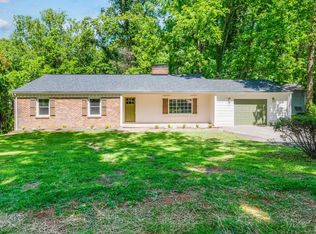 MLS ID #366598, Luther Maddy, Elite Realty. LMLS
 - $349,9003 bd2 ba1.2k sqft50 Laurel Ln, Lynchburg, VA 24502For Sale
 MLS ID #367715, Ted Jordan, Realty ONE Group Leading Edge. LMLS
 - $364,9003 bd3 ba2k sqft1191 Rainbow Forest Dr, Lynchburg, VA 24502For SaleMLS ID #366695, Susan Smith, NextHome TwoFourFive. LMLS
- $489,9003 bd3 ba2.1k sqft2002 Weatherhill Rd, Forest, VA 24551For SaleMLS ID #366862, Chris Davies, Lauren Bell Real Estate, Inc.. LMLS
- $329,9004 bd3 ba2.1k sqft205 Oakridge Blvd, Lynchburg, VA 24502For SaleMLS ID #367782, Wendy Reddy, Reddy Real Estate, Inc.. LMLS
- $389,1534 bd4 ba2.4k sqft312 Wessex Rd, Lynchburg, VA 24501For SaleMLS ID #367740, Darius Mahdavi, Samson Properties. LMLS
- $319,9003 bd2 ba1.6k sqft104 Villas Way Dr, Lynchburg, VA 24502For SaleMLS ID #367851, Julie Pierce, John Stewart Walker, Inc. LMLS
- $419,9004 bd4 ba2.5k sqft191 Goldfinch Dr, Lynchburg, VA 24502For SaleMLS ID #367404, Tracy Ellett, Keller Williams. LMLS
- $617,5003 bd3 ba2.3k sqft762 Timberlake Dr, Lynchburg, VA 24502For SaleMLS ID #366884, Lisa Garrett, NextHome TwoFourFive. LMLS
- $489,9004 bd3 ba2.4k sqft1103 Ivy Pl, Forest, VA 24551For SaleMLS ID #366253, Corrie Hall, eXp Realty LLC-Lynchburg. LMLS
- $515,0005 bd3 ba2.4k sqft210 Lincolns Way, Lynchburg, VA 24502For SaleMLS ID #366080, Lauren Bell, Lauren Bell Real Estate, Inc.. LMLS
- $365,0003 bd2 ba1.7k sqft625 Capstone Dr, Lynchburg, VA 24502For SaleMLS ID #367879, Jill Rufus, eXp Realty LLC-Stafford. LMLS
- $429,9004 bd3 ba1.9k sqft523 Elmwood Ave, Lynchburg, VA 24503For SaleMLS ID #366613, Amy B. Scott, John Stewart Walker, Inc. LMLS
- $289,9004 bd2 ba1.6k sqft634 Thomas Rd, Lynchburg, VA 24502For SaleMLS ID #366786, Schyler Coleman Higgins, Cornerstone Realty Group Inc.. LMLS
- $280,0003 bd2 ba1.4k sqft442 Homewood Dr, Lynchburg, VA 24502For SaleMLS ID #367653, Kem E. Cobb, Elite Realty. LMLS
- $489,9003 bd3 ba2k sqft202 Saint James Pl, Lynchburg, VA 24503For SaleMLS ID #367489, Tamara Dodson, Realty ONE Group Leading Edge. LMLS
- $368,9002 bd2 ba1.6k sqft149 Lockridge Ln, Lynchburg, VA 24502For SaleMLS ID #367645, Janissa Olson, Keeton & Co Real Estate. LMLS
- $394,9003 bd2 ba1.8k sqft89 Lockridge Ln, Lynchburg, VA 24502For SaleMLS ID #366608, Donald A. Marr, NextHome TwoFourFive. LMLS
