As a buyer, closing costs are out of pocket expenses. SELLER GIVING A $2000 CREDIT FOR CLOSING COSTS WITH ACCEPTABLE OFFER. Welcome home to this completely remodelled 1,226 square foot gem in the heart of beautiful Saint Jo, Texas. This charming three-bedroom, two-bath home has been taken down to the studs and rebuilt with quality and care. Everything inside is brand new — including electrical, plumbing, air conditioning, windows, flooring, lighting, all Stainless-Steel appliances, bathrooms, and a beautifully updated kitchen designed for both functionality and style. The open, fresh interior offers modern comfort while maintaining the warmth and character that make this home truly inviting. Every detail has been thoughtfully upgraded so you can move in with confidence and peace of mind. Located within walking distance to local schools and downtown attractions, you’ll enjoy small-town western living with convenience at your doorstep. Whether it’s a Friday night game, a stroll downtown, rodeo, visiting the surrounding wineries, summer concerts or simply enjoying the charm of the neighborhood, this location is hard to beat. If you’re looking for a like-new home in a great community with timeless appeal, this one checks every box. Makes a great retreat from the city, a perfect Airbnb, of for an investor looking for rental property in Saint Jo. This is a ready to move in home. Just unpack and start enjoying your new home.
Sold
Price Unknown
103 Phillips St, Saint Jo, TX 76265
3beds
1,226sqft
Single Family Residence
Built in 1951
6,141 Square Feet Lot
$220,200 Zestimate®
$--/sqft
$1,395 Estimated rent
Home value
$220,200
Estimated sales range
Not available
$1,395/mo
Zestimate® history
Owner options
List your home for rent
$1,395/mo
Rent Zestimate®
Find your next renter with Zillow Rental Manager. Plus, with online applications, you can quickly screen prospective tenants – for free.
$1,395/mo
Rent Zestimate®
Refinance and save
Refinancing to a lower rate could help reduce your monthly payments and save thousands over the life of the loan.
Explore your selling options
Work with a Zillow partner agent
Leverage their expertise and Zillow's premium Showcase listings to get your home seen by more buyers.
Get startedList with your own agent
Get your home in front of millions of buyers by listing it on Zillow.
Learn how to do itSell it yourself
Take full control of how buyers see your home on Zillow by listing For Sale by Owner (FSBO).
List your homeWhat's special
Three-bedroom two-bath homeAll stainless-steel appliances
Zillow last checked:
Listing updated:
Listed by:
Dennis Elmore 0691614 940-464-1111,
Real Estate Station LLC 940-464-1111
Bought with:
McKinley Corbin, 0847147
THE REAL ESTATE COMPANY
Source: NTREIS,MLS#: 21248893
Facts & features
Interior
Bedrooms & bathrooms
- Bedrooms: 3
- Bathrooms: 2
- Full bathrooms: 2
Primary bedroom
- Level: First
- Dimensions: 15 x 12
Bedroom
- Level: First
- Dimensions: 16 x 12
Bedroom
- Level: First
- Dimensions: 12 x 11
Other
- Features: Built-in Features, Dual Sinks
- Level: First
- Dimensions: 11 x 8
Kitchen
- Features: Dual Sinks, Eat-in Kitchen, Kitchen Island
- Level: First
- Dimensions: 14 x 10
Living room
- Level: First
- Dimensions: 14 x 12
Heating
- Electric
Cooling
- Central Air, Wall Unit(s)
Appliances
- Included: Dishwasher, Electric Cooktop, Electric Oven, Electric Water Heater, Disposal, Microwave
- Laundry: Washer Hookup, Dryer Hookup
Features
- Decorative/Designer Lighting Fixtures, Double Vanity, Eat-in Kitchen, Kitchen Island, Open Floorplan
- Flooring: Luxury Vinyl Plank
- Has basement: No
- Has fireplace: No
Interior area
- Total interior livable area: 1,226 sqft
Property
Parking
- Parking features: Concrete, Off Site, Outside
Features
- Levels: One
- Stories: 1
- Pool features: None
- Fencing: Wood,Wire
Lot
- Size: 6,141 Square Feet
- Features: Interior Lot, Level, Few Trees
Details
- Parcel number: R000010454
Construction
Type & style
- Home type: SingleFamily
- Architectural style: Traditional,Detached
- Property subtype: Single Family Residence
Materials
- Foundation: Pillar/Post/Pier
- Roof: Metal
Condition
- Year built: 1951
Utilities & green energy
- Sewer: Public Sewer
- Water: Public
- Utilities for property: Electricity Connected, Overhead Utilities, Sewer Available, Water Available
Community & HOA
Community
- Security: Carbon Monoxide Detector(s), Smoke Detector(s)
- Subdivision: Alexander Kitchen Surv Abs #40
HOA
- Has HOA: No
Location
- Region: Saint Jo
Financial & listing details
- Tax assessed value: $95,880
- Annual tax amount: $1,971
- Date on market: 4/25/2026
- Cumulative days on market: 74 days
- Listing terms: Cash,Conventional,FHA,VA Loan
- Road surface type: Asphalt
Price history
| Date | Event | Price |
|---|---|---|
| 7/31/2026 | Sold | -- |
Source: NTREIS #21248893 Report a problem | ||
| 7/18/2026 | Pending sale | $227,000$185/sqft |
Source: NTREIS #21248893 Report a problem | ||
| 7/8/2026 | Contingent | $227,000$185/sqft |
Source: NTREIS #21248893 Report a problem | ||
| 6/15/2026 | Price change | $227,000-3.4%$185/sqft |
Source: NTREIS #21248893 Report a problem | ||
| 5/11/2026 | Price change | $234,900-5.7%$192/sqft |
Source: NTREIS #21248893 Report a problem | ||
| 4/25/2026 | Listed for sale | $249,000$203/sqft |
Source: NTREIS #21248893 Report a problem | ||
Public tax history
| Year | Property taxes | Tax assessment |
|---|---|---|
| 2025 | $1,200 -11% | $95,880 +49.6% |
| 2024 | $1,348 +6.7% | $64,090 +9.8% |
| 2023 | $1,263 +23% | $58,390 |
| 2022 | $1,027 +295.6% | $58,390 +26.9% |
| 2021 | $259 +9.6% | $46,000 +9.6% |
| 2020 | $237 +11.5% | $41,970 +8.7% |
| 2018 | $212 | $38,600 |
| 2017 | -- | $38,600 |
| 2016 | -- | $38,600 +7.6% |
| 2015 | -- | $35,880 |
| 2014 | -- | $35,880 |
| 2013 | -- | $35,880 |
| 2012 | -- | $35,880 |
| 2011 | -- | $35,880 +0.9% |
| 2010 | -- | $35,560 +1% |
| 2009 | -- | $35,220 |
| 2008 | -- | $35,220 |
| 2007 | -- | $35,220 |
Find assessor info on the county website
Neighborhood: 76265
Nearby homes
- $170,600-- bd-- ba-- sqft609 Us Highway 82 E, Saint Jo, TX 76265Off Market
- $182,6003 bd2 ba1.2k sqft608 S Main St, Saint Jo, TX 76265Off Market
- $31,990-- bd-- ba1.3k sqft606 S Main St, Saint Jo, TX 76265Off Market
- $249,9003 bd2 ba1.5k sqft607 S Broad St, Saint Jo, TX 76265Pending
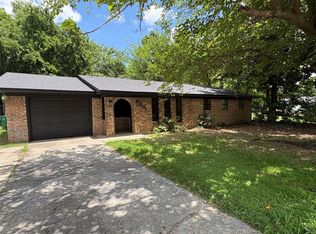
- $197,2003 bd2 ba1.4k sqft701 S Broad St, Saint Jo, TX 76265Off Market
- $191,700-- bd-- ba1.4k sqft700 S Main St, Saint Jo, TX 76265Off Market
- $159,600-- bd-- ba996 sqft605 S Broad St, Saint Jo, TX 76265Off Market
- $173,900-- bd-- ba-- sqft602 S Main St, Saint Jo, TX 76265Off Market
Nearby schools
GreatSchools rating
- 6/10Saint Jo Elementary SchoolGrades: PK-6Distance: 0.2 mi
- 6/10Saint Jo High SchoolGrades: 7-12Distance: 0.2 mi
Schools provided by the listing agent
- Elementary: Saint Jo
- Middle: Saintjo
- High: Saint Jo
- District: Saint Jo ISD
Source: NTREIS. This data may not be complete. We recommend contacting the local school district to confirm school assignments for this home.
Get a cash offer in 3 minutes
Find out how much your home could sell for in as little as 3 minutes with a no-obligation cash offer.
Estimated market value
$220,200
Get a cash offer in 3 minutes
Find out how much your home could sell for in as little as 3 minutes with a no-obligation cash offer.
Estimated market value
$220,200
- Texas
- Montague County
- Saint Jo
- 76265
- 103 Phillips St
