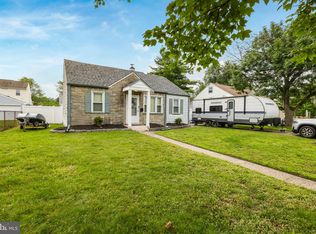
Showings start Monday 2/26......Beautiful Cape Cod nested in the desirable Ashland neighborhood of Cherry Hill, centrally located and so close to everything! Minutes to shopping, restaurants, coffee shops, parks, train stations, as well as highly rated Cherry Hill public schools. This lovingly cared for home has been kept in excellent condition and features some updates such as: new laminate floors & new Pella double hung windows on the 2nd floor, well maintained hardwood floors on the 1st floor, New GAF multi-layer laminate shingles Roof just installed with lifetime warranty and 10yr 100% warranty on workmanship and new sump pump. Other features include: a spacious living room, eat-in kitchen with stainless steel appliances and an abundance of wood cabinet space, ceiling fans, gas heat, and cozy wood-burning stove. There is 1 bedroom & 1 large bathroom downstairs, and 2 bedrooms upstairs. The fenced in backyard is ideal for families, guests, pets or just enjoying the outdoors with its oversized backyard and back patio. Home offers a large detached Garage. This is the home you have been searching for!
Sold for $325,000
$325,000
103 Philmar Ave, Cherry Hill, NJ 08003
3beds
1,447sqft
Single Family Residence
Built in 1950
7,501 Square Feet Lot
$366,900 Zestimate®
$225/sqft
$2,673 Estimated rent
Home value
$366,900
$349,000 - $385,000
$2,673/mo
Zestimate® history
Owner options
List your home for rent
$2,673/mo
Rent Zestimate®
Find your next renter with Zillow Rental Manager. Plus, with online applications, you can quickly screen prospective tenants – for free.
$2,673/mo
Rent Zestimate®
Refinance and save
$2,420/mo
Est. payment
Refinancing to a lower rate could help reduce your monthly payments and save thousands over the life of the loan.
$2,420/mo
Est. payment
Explore your selling options
Work with a Zillow partner agent
Leverage their expertise and Zillow's premium Showcase listings to get your home seen by more buyers.
Get startedList with your own agent
Get your home in front of millions of buyers by listing it on Zillow.
Learn how to do itSell it yourself
Take full control of how buyers see your home on Zillow by listing For Sale by Owner (FSBO).
List your homeWhat's special
Zillow last checked:
Listing updated:
Listed by:
Frank Cossio 609-204-2935,
Re/Max Coastal
Bought with:
Eliza Babcock, 1008233
Keller Williams Realty - Cherry Hill
Source: Bright MLS,MLS#: NJCD2063484
Facts & features
Interior
Bedrooms & bathrooms
- Bedrooms: 3
- Bathrooms: 1
- Full bathrooms: 1
- Main level bathrooms: 1
- Main level bedrooms: 1
Basement
- Area: 0
Heating
- Forced Air, Natural Gas
Cooling
- Ceiling Fan(s), Window Unit(s), Electric
Appliances
- Included: Oven, Dryer, Dishwasher, Oven/Range - Gas, Stainless Steel Appliance(s), Gas Water Heater
- Laundry: Has Laundry, Main Level, Dryer In Unit
Features
- Entry Level Bedroom, Family Room Off Kitchen, Eat-in Kitchen, Pantry, Soaking Tub, Bathroom - Stall Shower, Walk-In Closet(s), Ceiling Fan(s), Floor Plan - Traditional, Kitchen - Table Space, Dry Wall
- Flooring: Ceramic Tile, Hardwood, Laminate, Wood
- Doors: Sliding Glass
- Windows: Double Hung, Casement, Window Treatments
- Has basement: No
- Has fireplace: No
Interior area
- Total structure area: 1,447
- Total interior livable area: 1,447 sqft
- Finished area above ground: 1,447
- Finished area below ground: 0
Property
Parking
- Total spaces: 4
- Parking features: Storage, Garage Faces Front, Concrete, Driveway, Private, Detached, Off Street
- Garage spaces: 1
- Uncovered spaces: 3
Accessibility
- Accessibility features: None
Features
- Levels: Two
- Stories: 2
- Patio & porch: Deck, Porch
- Exterior features: Play Area, Sidewalks, Street Lights
- Pool features: None
- Fencing: Full,Vinyl,Wood
- Frontage type: Road Frontage
Lot
- Size: 7,501 Square Feet
- Dimensions: 60.00 x 125.00
- Features: Cleared, Front Yard, Landscaped, Rear Yard
Details
- Additional structures: Above Grade, Below Grade
- Parcel number: 0900545 0100014
- Zoning: RESIDENTIAL
- Special conditions: Standard
Construction
Type & style
- Home type: SingleFamily
- Architectural style: Cape Cod
- Property subtype: Single Family Residence
Materials
- Frame
- Foundation: Crawl Space
- Roof: Shingle
Condition
- New construction: No
- Year built: 1950
Utilities & green energy
- Electric: 100 Amp Service
- Sewer: No Septic System, Public Sewer
- Water: Public
- Utilities for property: Electricity Available, Natural Gas Available, Phone Available, Cable Connected, Cable Available, Water Available, Cable
Community & HOA
Community
- Security: Carbon Monoxide Detector(s), Smoke Detector(s)
- Subdivision: Ashland
HOA
- Has HOA: No
Location
- Region: Cherry Hill
- Municipality: CHERRY HILL TWP
Financial & listing details
- Price per square foot: $225/sqft
- Tax assessed value: $138,900
- Annual tax amount: $5,674
- Date on market: 2/23/2024
- Listing agreement: Exclusive Right To Sell
- Exclusions: Washer
- Ownership: Fee Simple
- Road surface type: Black Top
Price history
| Date | Event | Price |
|---|---|---|
| 5/13/2025 | Listing removed | $2,800$2/sqft |
Source: Bright MLS #NJCD2090868 Report a problem | ||
| 4/23/2025 | Listed for rent | $2,800+7.7%$2/sqft |
Source: Bright MLS #NJCD2090868 Report a problem | ||
| 4/10/2024 | Listing removed | -- |
Source: Bright MLS #NJCD2064996 Report a problem | ||
| 4/4/2024 | Listed for rent | $2,600$2/sqft |
Source: Bright MLS #NJCD2064996 Report a problem | ||
| 3/18/2024 | Sold | $325,000+3.2%$225/sqft |
Source:  Bright MLS #NJCD2063484 Report a problem Bright MLS #NJCD2063484 Report a problem | ||
| 3/11/2024 | Contingent | $315,000$218/sqft |
Source: Bright MLS #NJCD2063484 Report a problem | ||
| 2/23/2024 | Listed for sale | $315,000$218/sqft |
Source: Bright MLS #NJCD2063484 Report a problem | ||
| 1/17/2024 | Pending sale | $315,000$218/sqft |
Source: Bright MLS #NJCD2058400 Report a problem | ||
| 11/19/2023 | Listed for sale | $315,000+56.7%$218/sqft |
Source: Bright MLS #NJCD2058400 Report a problem | ||
| 8/3/2007 | Sold | $201,000$139/sqft |
Source: Public Record Report a problem | ||
Public tax history
| Year | Property taxes | Tax assessment |
|---|---|---|
| 2025 | $6,039 +5.2% | $138,900 |
| 2024 | $5,741 -1.6% | $138,900 |
| 2023 | $5,837 +2.8% | $138,900 |
| 2022 | $5,675 +0.9% | $138,900 |
| 2021 | $5,623 +0% | $138,900 |
| 2020 | $5,620 +0.2% | $138,900 |
| 2019 | $5,606 +1.4% | $138,900 |
| 2018 | $5,530 +1.3% | $138,900 |
| 2017 | $5,456 +1.6% | $138,900 |
| 2016 | $5,370 +1.1% | $138,900 |
| 2015 | $5,310 +2.1% | $138,900 |
| 2014 | $5,200 +6.3% | $138,900 |
| 2013 | $4,893 +2.3% | $138,900 +80.9% |
| 2012 | $4,782 +5.6% | $76,800 |
| 2011 | $4,528 +2.3% | $76,800 |
| 2010 | $4,428 +2.1% | $76,800 |
| 2009 | $4,338 | $76,800 |
| 2008 | -- | $76,800 |
| 2007 | -- | $76,800 |
| 2006 | -- | $76,800 |
| 2005 | -- | $76,800 |
| 2004 | -- | $76,800 |
| 2003 | -- | $76,800 |
| 2002 | -- | $76,800 |
| 2001 | -- | $76,800 |
Find assessor info on the county website
Neighborhood: Ashland
Nearby homes
- $370,200-- bd-- ba1.8k sqft105 Philmar Ave, Cherry Hill, NJ 08003Off Market
- $335,0002 bd2 ba1.4k sqft101 Philmar Ave, Cherry Hill, NJ 08003Sold

- $375,6003 bd2 ba1.4k sqft102 Palmwood Ave, Cherry Hill, NJ 08003Off Market

- $400,0004 bd2 ba1.4k sqft107 Philmar Ave, Cherry Hill, NJ 08003Sold
- $378,900-- bd-- ba1.5k sqft104 Palmwood Ave, Cherry Hill, NJ 08003Off Market
- $411,7004 bd2 ba1.5k sqft100 Palmwood Ave, Cherry Hill, NJ 08003Off Market
- $301,200-- bd-- ba1k sqft106 Palmwood Ave, Cherry Hill, NJ 08003Off Market
- $355,6003 bd2 ba1.4k sqft102 Philmar Ave, Cherry Hill, NJ 08003Off Market
Nearby schools
GreatSchools rating
- 7/10Horace Mann Elementary SchoolGrades: K-5Distance: 0.3 mi
- 7/10Rosa International Middle SchoolGrades: 6-8Distance: 1.8 mi
- 8/10Cherry Hill High-East High SchoolGrades: 9-12Distance: 2.4 mi
Schools provided by the listing agent
- District: Cherry Hill Township Public Schools
Source: Bright MLS. This data may not be complete. We recommend contacting the local school district to confirm school assignments for this home.
Get a cash offer in 3 minutes
Find out how much your home could sell for in as little as 3 minutes with a no-obligation cash offer.
Estimated market value
$366,900
Get a cash offer in 3 minutes
Find out how much your home could sell for in as little as 3 minutes with a no-obligation cash offer.
Estimated market value
$366,900
- New Jersey
- Camden County
- Cherry Hill
- 08003
- Ashland
- 103 Philmar Ave
Nearby cities
Nearby neighborhoods
Nearby zip codes
Other Cherry Hill Topics
