If the kitchen is the heart of the home for you - you will love this one featuring a huge custom pantry that you enter from two rooms that can hold all your kitchen gadgets and appliances. If you love entertaining outdoors - this is a dream come true. Every inch of the fenced in backyard is beautifully landscaped with mood lighting for the night time. A covered gazebo, - paver patio - screened in back porch Everything is ready for you! This home offers the perfect blend of comfort and elegance. Full of natural light creating an open and airy ambiance. This exquisite and thoughtfully designed home is located in the serene neighborhood of Rivertown. This home is not just a residence; it's a lifestyle waiting for you. Please note - the four bedroom is currently used as a den and the closet is part of the pantry - see floor plan. Tons of upgrades in this great priced home include 8' doors, smooth walls, newly painted interior with Ben Moore paint, LVP throughout, except 2 guest rooms, upgraded cabinets, quarts countertops, water softener, central vac, ceiling mounted speakers, custom natural gas outdoor kitchen, and storage shed.
Closed
$560,000
103 PINE BEACH Drive, St. Johns, FL 32259
4beds
2,030sqft
Single Family Residence
Built in 2019
6,534 Square Feet Lot
$519,500 Zestimate®
$276/sqft
$2,884 Estimated rent
Home value
$519,500
$494,000 - $545,000
$2,884/mo
Zestimate® history
Owner options
List your home for rent
$2,884/mo
Rent Zestimate®
Find your next renter with Zillow Rental Manager. Plus, with online applications, you can quickly screen prospective tenants – for free.
$2,884/mo
Rent Zestimate®
Refinance and save
$3,705/mo
Est. payment
Refinancing to a lower rate could help reduce your monthly payments and save thousands over the life of the loan.
$3,705/mo
Est. payment
Explore your selling options
Work with a Zillow partner agent
Leverage their expertise and Zillow's premium Showcase listings to get your home seen by more buyers.
Get startedList with your own agent
Get your home in front of millions of buyers by listing it on Zillow.
Learn how to do itSell it yourself
Take full control of how buyers see your home on Zillow by listing For Sale by Owner (FSBO).
List your homeWhat's special
Zillow last checked:
Listing updated:
Listed by:
KAREN PALMER 904-707-2738,
COLDWELL BANKER PREMIER PROPERTIES 904-342-2345,
LAUREN HARRIS 904-392-1836
Bought with:
FLORIDA HOMES REALTY & MTG LLC
Source: realMLS,MLS#: 2010719
Facts & features
Interior
Bedrooms & bathrooms
- Bedrooms: 4
- Bathrooms: 2
- Full bathrooms: 2
Primary bedroom
- Level: First
- Area: 195 Square Feet
- Dimensions: 15.00 x 13.00
Bedroom 2
- Description: Guest Room
- Level: First
- Area: 143 Square Feet
- Dimensions: 13.00 x 11.00
Bedroom 3
- Description: Music Room
- Level: First
- Area: 143 Square Feet
- Dimensions: 13.00 x 11.00
Den
- Description: or 4th bedroom
- Level: First
- Area: 135 Square Feet
- Dimensions: 13.50 x 10.00
Dining room
- Level: First
- Area: 165 Square Feet
- Dimensions: 15.00 x 11.00
Family room
- Level: First
- Area: 255 Square Feet
- Dimensions: 17.00 x 15.00
Kitchen
- Level: First
- Area: 180 Square Feet
- Dimensions: 15.00 x 12.00
Heating
- Central, Electric
Cooling
- Central Air, Electric
Appliances
- Included: Dishwasher, Disposal, Gas Range, Gas Water Heater, Tankless Water Heater, Water Softener Owned, Wine Cooler
- Laundry: Gas Dryer Hookup, Washer Hookup
Features
- Breakfast Bar, Central Vacuum, Entrance Foyer, Kitchen Island, Pantry, Primary Bathroom - Shower No Tub, Master Downstairs, Split Bedrooms, Walk-In Closet(s)
- Flooring: Vinyl
Interior area
- Total structure area: 2,624
- Total interior livable area: 2,030 sqft
Property
Parking
- Total spaces: 2
- Parking features: Additional Parking, Attached, Garage, Garage Door Opener
- Attached garage spaces: 2
Features
- Levels: One
- Stories: 1
- Patio & porch: Covered, Patio, Rear Porch, Screened
- Pool features: Waterfall
- Fencing: Other,Back Yard
- Has view: Yes
- View description: Protected Preserve
Lot
- Size: 6,534 Square Feet
- Dimensions: 130 x 50
- Features: Cul-De-Sac, Sprinklers In Front, Sprinklers In Rear
Details
- Additional structures: Gazebo
- Parcel number: 0007140080
Construction
Type & style
- Home type: SingleFamily
- Architectural style: Ranch,Traditional
- Property subtype: Single Family Residence
Materials
- Fiber Cement, Frame
- Roof: Shingle
Condition
- Updated/Remodeled
- New construction: No
- Year built: 2019
Utilities & green energy
- Sewer: Public Sewer
- Water: Public
- Utilities for property: Cable Available, Cable Connected, Electricity Available, Electricity Connected, Natural Gas Available, Natural Gas Connected, Sewer Connected, Water Connected
Green energy
- Energy efficient items: Doors
Community & HOA
Community
- Subdivision: Rivertown
HOA
- Has HOA: Yes
- Amenities included: Pool, Barbecue, Basketball Court, Boat Dock, Children's Pool, Clubhouse, Dog Park, Fitness Center, Jogging Path, Park, Playground, Spa/Hot Tub
- HOA fee: $50 annually
Location
- Region: Saint Johns
Financial & listing details
- Price per square foot: $276/sqft
- Tax assessed value: $450,581
- Annual tax amount: $5,613
- Date on market: 2/24/2024
- Listing terms: Cash,Conventional,FHA,VA Loan
- Road surface type: Asphalt
Price history
| Date | Event | Price |
|---|---|---|
| 4/10/2024 | Sold | $560,000+1.8%$276/sqft |
Source:  realMLS #2010719 Report a problem realMLS #2010719 Report a problem | ||
| 2/24/2024 | Listed for sale | $550,000-8.2%$271/sqft |
Source: realMLS #2010719 Report a problem | ||
| 1/10/2024 | Listing removed | -- |
Source: realMLS #1257912 Report a problem | ||
| 11/30/2023 | Price change | $599,000-0.2%$295/sqft |
Source: realMLS #1257912 Report a problem | ||
| 11/16/2023 | Listed for sale | $599,900+75.7%$296/sqft |
Source: realMLS #1257912 Report a problem | ||
| 11/1/2019 | Sold | $341,393$168/sqft |
Source: Public Record Report a problem | ||
Public tax history
| Year | Property taxes | Tax assessment |
|---|---|---|
| 2025 | $8,421 +46.9% | $450,581 +58% |
| 2024 | $5,735 +2.2% | $285,249 +3% |
| 2023 | $5,613 +2% | $276,941 +3% |
| 2022 | $5,505 +4% | $268,875 +3% |
| 2021 | $5,291 +3.4% | $261,044 +1.4% |
| 2020 | $5,116 +86.5% | $257,440 +368.1% |
| 2019 | $2,743 | $55,000 |
Find assessor info on the county website
Neighborhood: 32259
Nearby homes
- $511,4003 bd3 ba2.3k sqft111 Pine Beach Dr, Saint Johns, FL 32259Off Market
- $596,6003 bd2 ba2.4k sqft93 Pine Beach Dr, Saint Johns, FL 32259Off Market
- $508,9004 bd2 ba2.3k sqft117 Pine Beach Dr, Saint Johns, FL 32259Off Market
- $745,0005 bd5 ba3k sqft73 Pine Beach Dr, Saint Johns, FL 32259Sold
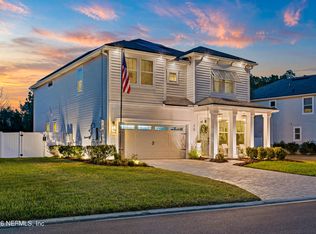
- $479,5002 bd2 ba2.2k sqft123 Pine Beach Dr, Saint Johns, FL 32259Off Market
- $473,3002 bd2 ba2.1k sqft61 Pine Beach Dr, Saint Johns, FL 32259Off Market
- $495,5002 bd2 ba2.2k sqft98 Pine Beach Dr, Saint Johns, FL 32259Off Market
- $595,0004 bd4 ba2.8k sqft90 Pine Beach Dr, Saint Johns, FL 32259Off Market
Nearby schools
GreatSchools rating
- 10/10Hickory Creek Elementary SchoolGrades: PK-5Distance: 2.8 mi
- 7/10Bartram Trail High SchoolGrades: 8-12Distance: 1.7 mi
Schools provided by the listing agent
- Elementary: Cunningham Creek
- Middle: Switzerland Point
- High: Bartram Trail
Source: realMLS. This data may not be complete. We recommend contacting the local school district to confirm school assignments for this home.
Get a cash offer in 3 minutes
Find out how much your home could sell for in as little as 3 minutes with a no-obligation cash offer.
Estimated market value
$519,500
Get a cash offer in 3 minutes
Find out how much your home could sell for in as little as 3 minutes with a no-obligation cash offer.
Estimated market value
$519,500
- Florida
- Saint Johns County
- Saint Johns
- 32259
- 103 PINE BEACH Drive
Nearby cities
Nearby neighborhoods
Nearby zip codes
Other Saint Johns Topics
