A GREAT OPPORTUNITY in a GREAT LOCATION! This handyman special is not only 1-story, but also has a DETACHED 2-CAR GARAGE with shelving/workshop options not to mention the shed which could be relocated. This 3 bedroom, 2 full bath home is ready to be made your own! Wood laminate flooring in the living room is a compliment to the bricked, wood burning fireplace complete with hearth & mantle. The dinette is equipped with built-in cabinetry for additional storage. Original garage was converted for added room. Rear yard is fenced in with a double gate on the right side. *A $900 lender credit is available and will be applied towards the buyer's closing costs and pre-paids if the buyer chooses to use the seller's preferred lender. This credit is in addition to any negotiated seller concessions.
Closed
$235,000
103 Pine Ct, Summerville, SC 29486
3beds
1,311sqft
Single Family Residence
Built in 1981
8,712 Square Feet Lot
$297,100 Zestimate®
$179/sqft
$1,913 Estimated rent
Home value
$297,100
$282,000 - $312,000
$1,913/mo
Zestimate® history
Owner options
List your home for rent
$1,913/mo
Rent Zestimate®
Find your next renter with Zillow Rental Manager. Plus, with online applications, you can quickly screen prospective tenants – for free.
$1,913/mo
Rent Zestimate®
Refinance and save
$1,475/mo
Est. payment
Refinancing to a lower rate could help reduce your monthly payments and save thousands over the life of the loan.
$1,475/mo
Est. payment
Explore your selling options
Work with a Zillow partner agent
Leverage their expertise and Zillow's premium Showcase listings to get your home seen by more buyers.
Get startedList with your own agent
Get your home in front of millions of buyers by listing it on Zillow.
Learn how to do itSell it yourself
Take full control of how buyers see your home on Zillow by listing For Sale by Owner (FSBO).
List your homeWhat's special
Wood burning fireplaceOriginal garageDouble gateRear yard
Zillow last checked:
Listing updated:
Listed by:
Carolina One Real Estate 843-779-8660
Bought with:
Carolina One Real Estate
Source: CTMLS,MLS#: 24007996
Facts & features
Interior
Bedrooms & bathrooms
- Bedrooms: 3
- Bathrooms: 2
- Full bathrooms: 2
Rooms
- Room types: Living/Dining Combo, Laundry, Other (Use Remarks)
Heating
- Electric, Heat Pump
Cooling
- Central Air
Appliances
- Laundry: Electric Dryer Hookup, Washer Hookup, Laundry Room
Features
- Ceiling - Blown, Other
- Flooring: Laminate, Vinyl
- Doors: Some Storm Door(s)
- Windows: Storm Window(s)
- Number of fireplaces: 1
- Fireplace features: Living Room, One, Wood Burning
Interior area
- Total structure area: 1,311
- Total interior livable area: 1,311 sqft
Property
Parking
- Total spaces: 2
- Parking features: Garage, Detached
- Garage spaces: 2
Features
- Levels: One
- Stories: 1
- Entry location: Ground Level
- Patio & porch: Front Porch
- Exterior features: Rain Gutters
- Fencing: Wood
Lot
- Size: 8,712 Square Feet
- Dimensions: 49' x 127' x 94' x 129' roughly
- Features: 0 - .5 Acre, Interior Lot
Details
- Additional structures: Second Garage, Shed(s), Storage, Workshop, Other
- Parcel number: 2330203022
- Special conditions: Handy Man Special,Latent Defect
Construction
Type & style
- Home type: SingleFamily
- Architectural style: Ranch,Traditional
- Property subtype: Single Family Residence
Materials
- Brick, Cement Siding, Masonite, Vinyl Siding
- Foundation: Slab
- Roof: Architectural
Condition
- New construction: No
- Year built: 1981
Utilities & green energy
- Sewer: Public Sewer
- Water: Public
- Utilities for property: BCW & SA, Berkeley Elect Co-Op
Community & HOA
Community
- Subdivision: Royle Acres
Location
- Region: Summerville
Financial & listing details
- Price per square foot: $179/sqft
- Tax assessed value: $254,000
- Annual tax amount: $1,092
- Date on market: 4/1/2024
- Listing terms: Cash,Conventional,Homepath,Homepath Renovation,State Housing Authority
Price history
| Date | Event | Price |
|---|---|---|
| 4/29/2024 | Sold | $235,000+4.4%$179/sqft |
Source:  CTMLS #24007996 Report a problem CTMLS #24007996 Report a problem | ||
| 4/1/2024 | Contingent | $225,000$172/sqft |
Source: CTMLS #24007996 Report a problem | ||
| 4/1/2024 | Listed for sale | $225,000$172/sqft |
Source: CTMLS #24007996 Report a problem | ||
Public tax history
| Year | Property taxes | Tax assessment |
|---|---|---|
| 2025 | $1,092 -53.8% | $10,160 +63.6% |
| 2024 | $2,362 +9.1% | $6,210 -23.4% |
| 2023 | $2,166 -4.8% | $8,110 |
| 2022 | $2,275 +2.5% | $8,110 |
| 2021 | $2,220 -3.5% | $8,110 |
| 2020 | $2,301 +8% | $8,110 +15% |
| 2018 | $2,131 | $7,050 |
| 2017 | $2,131 +230.4% | $7,050 +50% |
| 2016 | $645 | $4,700 |
| 2015 | $645 | $4,700 |
| 2014 | $645 | $4,700 +6.6% |
| 2012 | -- | $4,410 -19.1% |
| 2010 | -- | $5,450 +42.3% |
| 2007 | $433 -33.8% | $3,830 |
| 2006 | $654 -3.2% | $3,830 |
| 2005 | $676 +36.9% | $3,830 +22.8% |
| 2004 | $494 +3.7% | $3,120 |
| 2003 | $476 +6.8% | $3,120 |
| 2002 | $445 | $3,120 |
| 2001 | -- | $3,120 |
Find assessor info on the county website
Neighborhood: 29486
Nearby homes
- $252,2003 bd2 ba1k sqft101 Pine Ct, Summerville, SC 29486Off Market
- $271,7003 bd2 ba1.1k sqft105 Pine Ct, Summerville, SC 29486Off Market
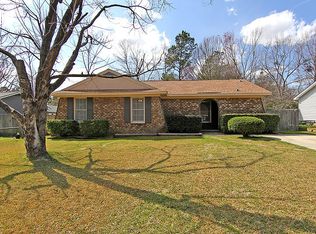
- $256,8003 bd2 ba1k sqft118 Harold Dr, Summerville, SC 29486Off Market
- $268,6003 bd2 ba1k sqft107 Pine Ct, Summerville, SC 29486Off Market
- $295,5004 bd2 ba1.3k sqft122 Harold Dr, Summerville, SC 29486Off Market
- $310,0003 bd2 ba1.6k sqft104 Pine Ct, Summerville, SC 29486Sold
- $236,7003 bd2 ba960 sqft102 Pine Ct, Summerville, SC 29486Off Market
- $274,2003 bd2 ba1.2k sqft106 Pine Ct, Summerville, SC 29486Off Market
Nearby schools
GreatSchools rating
- NASangaree Elementary SchoolGrades: PK-2Distance: 0.2 mi
- 3/10Sangaree Middle SchoolGrades: 6-8Distance: 0.7 mi
- 5/10Stratford High SchoolGrades: 9-12Distance: 2.4 mi
Schools provided by the listing agent
- Elementary: Sangaree
- Middle: Sangaree Intermediate
- High: Stratford
Source: CTMLS. This data may not be complete. We recommend contacting the local school district to confirm school assignments for this home.
Get a cash offer in 3 minutes
Find out how much your home could sell for in as little as 3 minutes with a no-obligation cash offer.
Estimated market value
$297,100
Get a cash offer in 3 minutes
Find out how much your home could sell for in as little as 3 minutes with a no-obligation cash offer.
Estimated market value
$297,100
