Skip main navigation
Sold for $570,000
  • $570,000

    103 Pine Cut Ln, Apex, NC 27502

    4beds
    1,982sqft
    Single Family Residence, Residential
    Built in 2001
    8,712 Square Feet Lot
    $579,000 Zestimate®
    $288/sqft
    $2,293 Estimated rent

    Home value

    $579,000

    $550,000 - $608,000

    $2,293/mo

    Zestimate® history
    Loading
    Loading...

    Owner options

    List your home for rent

    $2,293/mo

    Rent Zestimate®

    Find your next renter with Zillow Rental Manager. Plus, with online applications, you can quickly screen prospective tenants – for free.

    Learn more

    $2,293/mo

    Rent Zestimate®

    Refinance and save

    $3,419/mo

    Est. payment

    Refinancing to a lower rate could help reduce your monthly payments and save thousands over the life of the loan.

    See today's rates

    $3,419/mo

    Est. payment

    Explore your selling options

    Work with a Zillow partner agent

    Leverage their expertise and Zillow's premium Showcase listings to get your home seen by more buyers.

    Get started

    List with your own agent

    Get your home in front of millions of buyers by listing it on Zillow.

    Learn how to do it

    Sell it yourself

    Take full control of how buyers see your home on Zillow by listing For Sale by Owner (FSBO).

    List your home

    What's special

    Picture-perfect covered front porchEngineered hardwood floorsIncredible curb appealStunning tiled walk-in showerPlenty of prep spaceGranite countertopsInviting family room
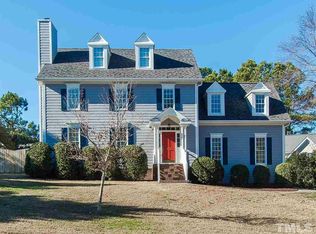
    A true charmer in one of Apex's most beloved communities, Scotts Mill. With incredible curb appeal and a picture-perfect covered front porch, this home is an easy yes from the moment you arrive. Inside, engineered hardwood floors flow through the main level. The inviting family room features a cozy fireplace surrounded by custom built-in shelves and leads seamlessly to the formal dining room, complete with wainscoting and detailed trim work. The kitchen offers lots of cabinet storage, granite countertops, stainless steel appliances, and plenty of prep space for everyday living! Upstairs, the primary suite continues the hardwood flooring and features a beautifully renovated bathroom with dual vanities, a stunning tiled walk-in shower, and a custom walk-in closet with built-in shelving and storage. Two additional bedrooms share a full bath with tub/shower combo! Spacious fourth bedroom OR bonus room provides flexibility for a playroom, home office, gym, or guest space. The true showstopper awaits outside: step onto the expansive screened porch and imagine bug-free summer evenings, cool breeze from two ceiling fans, and peaceful views of the lush backyard. The adjoining stone patio creates the perfect grilling and entertaining space, all surrounded by beautiful landscaping that offers privacy while still leaving plenty of room to play, garden, or enjoy the outdoors. Exterior painted in 2023! Scotts Mill provides outstanding amenities including a community pool, clubhouse, tennis courts, basketball court, sand volleyball court, playground, community park, and garden. Conveniently located just minutes from Historic Downtown Apex, Beaver Creek, top-rated schools, medical facilities, local restaurants and shopping! Easy access to the area's extensive greenway system and the American Tobacco Trail. The perfect blend of neighborhood charm, community amenities, and everyday convenience in one of Apex's most sought-after locations.

    Zillow last checked:

    Listing updated:

    Listed by:

    Kathleen Carlton 919-623-8624,

    Keller Williams Legacy

    Bought with:

    Jonay Zies, 264698

    Compass -- Cary

    Source: Doorify MLS,MLS#: 10171411MLS Logo

    Facts & features

    Interior

    Bedrooms & bathrooms
    • Bedrooms: 4
    • Bathrooms: 3
    • Full bathrooms: 2
    • 1/2 bathrooms: 1
    Heating
    • Fireplace(s), Forced Air, None
    Cooling
    • Ceiling Fan(s), Central Air
    Appliances
    • Included: Dishwasher, Disposal, Electric Range, Free-Standing Electric Range, Free-Standing Range, Free-Standing Refrigerator, Ice Maker, Microwave, Oven, Range, Refrigerator, Stainless Steel Appliance(s), Water Heater
    • Laundry: Inside, Laundry Room
    Features
    • Bathtub/Shower Combination, Bookcases, Built-in Features, Ceiling Fan(s), Chandelier, Crown Molding, Double Vanity, Eat-in Kitchen, Entrance Foyer, Granite Counters, Living/Dining Room Combination, Open Floorplan, Pantry, Recessed Lighting, Room Over Garage, Smooth Ceilings, Walk-In Closet(s), Walk-In Shower
    • Flooring: Carpet, Hardwood, Vinyl, Wood
    • Windows: Blinds
    • Number of fireplaces: 1
    • Fireplace features: Family Room, Gas Log
    • Common walls with other units/homes: No Common Walls
    Interior area
    • Total structure area: 1,982
    • Total interior livable area: 1,982 sqft
    • Finished area above ground: 1,982
    • Finished area below ground: 0

    Property

    Parking
    • Total spaces: 2
    • Parking features: Attached, Driveway, Garage, Garage Faces Front
    • Attached garage spaces: 2
    Features
    • Levels: Two
    • Stories: 2
    • Patio & porch: Covered, Deck, Enclosed, Front Porch, Patio, Porch, Screened
    • Exterior features: Fenced Yard, Private Yard, Rain Gutters
    • Pool features: Community
    • Fencing: Fenced, Gate, Privacy, Wood
    • Has view: Yes
    • View description: Trees/Woods
    Lot
    • Size: 8,712 sqft
    • Features: Back Yard, Front Yard, Landscaped, Many Trees, Private
    Details
    • Parcel number: 073107594573000 0235769
    • Zoning: HD SF
    • Special conditions: Standard

    Construction

    Type & style
    • Home type: SingleFamily
    • Architectural style: Traditional
    • Property subtype: Single Family Residence, Residential
    Materials
    • Fiber Cement
    • Foundation: Permanent
    • Roof: Shingle
    Condition
    • New construction: No
    • Year built: 2001

    Utilities & green energy

    • Sewer: Public Sewer
    • Water: Public

    Community & neighborhood

    Community
    • Community features: Clubhouse, Playground, Pool, Street Lights, Tennis Court(s)
    Location
    • Region: Apex
    • Subdivision: Scotts Mill

    HOA & financial

    HOA
    • Has HOA: Yes
    • HOA fee: $50 monthly
    • Amenities included: Basketball Court, Picnic Area, Pool, Tennis Court(s), Trail(s)
    • Services included: None

    Price history

    DateEventPrice
    7/8/2026Sold$570,000-0.9%$288/sqft
    Source: Doorify MLS #10171411 Report a problem
    6/8/2026Pending sale$575,000$290/sqft
    Source: Doorify MLS #10171411 Report a problem
    6/3/2026Listed for sale$575,000+137.1%$290/sqft
    Source: Doorify MLS #10171411 Report a problem
    12/8/2009Sold$242,500-3%$122/sqft
    Source: Public Record Report a problem
    9/23/2009Price change$250,000-3.8%$126/sqft
    Source: Accent Real Estate Services of Wake County LLC #1656622 Report a problem
    9/2/2009Listed for sale$259,900+32.6%$131/sqft
    Source: Accent Real Estate Services of Wake County LLC #1656622 Report a problem
    8/30/2001Sold$196,000+378%$99/sqft
    Source: Public Record Report a problem
    12/7/2000Sold$41,000+24.2%$21/sqft
    Source: Public Record Report a problem
    1/2/1998Sold$33,000$17/sqft
    Source: Public Record Report a problem

    Public tax history

    YearProperty taxesTax assessment
    2025$4,785 +2.3%$545,737
    2024$4,678 +23.1%$545,737 +58.4%
    2023$3,801 +6.5%$344,632
    2022$3,568 +4%$344,632
    2021$3,432 $344,632
    2020-- $344,632 +22.6%
    2019$3,213 $281,181 +1%
    2018-- $278,496
    2017$2,791 +1.5%$278,496
    2016$2,751 +3.7%$278,496 +6.2%
    2015$2,653 $262,169
    2014-- $262,169
    2013-- $262,169
    2012-- $262,169
    2011-- $262,169
    2010-- $262,169
    2009-- $262,169
    2008-- --
    2007-- --
    2006-- --
    2005-- --
    2004-- --
    2003-- --
    2002-- --

    Find assessor info on the county website

    Neighborhood: 27502

    Nearby schools

    GreatSchools rating
    Schools provided by the listing agent
    • Elementary: Wake - Scotts Ridge Elementary
    • Middle: Wake - Apex Middle
    • High: Wake - Apex High

    Source: Doorify MLS. This data may not be complete. We recommend contacting the local school district to confirm school assignments for this home.

    Get a cash offer in 3 minutes
    Find out how much your home could sell for in as little as 3 minutes with a no-obligation cash offer.
    Estimated market value
    $579,000
    Get a cash offer in 3 minutes
    Find out how much your home could sell for in as little as 3 minutes with a no-obligation cash offer.
    Estimated market value
    $579,000