Welcome to the quaint town of Easton! Step inside this charming Dutch Colonial home from the elegantly covered front entry into a classic foyer featuring a beautifully railed staircase & hardwood floors throughout. Soak in the large SUN DRENCHED living room with beautiful moldings, and a warm inviting fireplace! A perfect canvas to create lasting memories. With an abundance of natural light the dining room features a traditional built in hutch leading into the spacious kitchen, all providing substantial space for gatherings. Upstairs offers 3 generously sized bdrms & a full sized bath with a classic built in linen closet w drawers. The finished basement extends the living space, offering versatile rooms ideal for an extra bdrm or craft/work space. Sitting on a sprawling lot of more than 1/2 acre, the grounds offer plenty of outdoor enjoyment, whether it be gardening, entertaining, or simply relaxing to the beauty of nature. Lovingly maintained, this home is ready for its next chapter!
Sold for $612,000
$612,000
103 Pine St, South Easton, MA 02375
3beds
1,856sqft
Single Family Residence
Built in 1920
0.55 Acres Lot
$652,500 Zestimate®
$330/sqft
$3,483 Estimated rent
Home value
$652,500
$594,000 - $718,000
$3,483/mo
Zestimate® history
Owner options
List your home for rent
$3,483/mo
Rent Zestimate®
Find your next renter with Zillow Rental Manager. Plus, with online applications, you can quickly screen prospective tenants – for free.
$3,483/mo
Rent Zestimate®
Refinance and save
$3,862/mo
Est. payment
Refinancing to a lower rate could help reduce your monthly payments and save thousands over the life of the loan.
$3,862/mo
Est. payment
Explore your selling options
Work with a Zillow partner agent
Leverage their expertise and Zillow's premium Showcase listings to get your home seen by more buyers.
Get startedList with your own agent
Get your home in front of millions of buyers by listing it on Zillow.
Learn how to do itSell it yourself
Take full control of how buyers see your home on Zillow by listing For Sale by Owner (FSBO).
List your homeWhat's special
Warm inviting fireplaceHardwood floorsGenerously sized bdrmsCovered front entryPlenty of outdoor enjoymentTraditional built in hutchAbundance of natural light
Zillow last checked:
Listing updated:
Listed by:
Elizabeth Cohen 508-982-1596,
Berkshire Hathaway HomeServices Evolution Properties 508-384-3435
Bought with:
Jeremy Brandon
Thumbprint Realty, LLC
Source: MLS PIN,MLS#: 73354700
Facts & features
Interior
Bedrooms & bathrooms
- Bedrooms: 3
- Bathrooms: 2
- Full bathrooms: 1
- 1/2 bathrooms: 1
Primary bedroom
- Features: Closet, Flooring - Hardwood
- Level: Second
Bedroom 2
- Features: Closet, Flooring - Hardwood
- Level: Second
Bedroom 3
- Features: Closet, Flooring - Hardwood
- Level: Second
Bathroom 1
- Features: Bathroom - Half
- Level: First
Bathroom 2
- Features: Bathroom - Full, Bathroom - With Tub & Shower, Closet - Linen, Flooring - Stone/Ceramic Tile
- Level: Second
Dining room
- Features: Flooring - Hardwood, Chair Rail
- Level: First
Kitchen
- Features: Flooring - Hardwood, Pantry
- Level: First
Living room
- Features: Flooring - Hardwood
- Level: First
Heating
- Steam
Cooling
- Central Air
Appliances
- Included: Electric Water Heater, Range, Dishwasher, Microwave, Refrigerator, Washer, Dryer
- Laundry: In Basement
Features
- Flooring: Hardwood
- Basement: Full,Partially Finished,Walk-Out Access
- Number of fireplaces: 1
Interior area
- Total structure area: 1,856
- Total interior livable area: 1,856 sqft
- Finished area above ground: 1,856
- Finished area below ground: 224
Property
Parking
- Total spaces: 11
- Parking features: Detached, Storage, Oversized, Paved Drive, Paved
- Garage spaces: 1
- Uncovered spaces: 10
Features
- Patio & porch: Patio
- Exterior features: Patio
Lot
- Size: 0.55 Acres
- Features: Wooded
Details
- Parcel number: 2807729
- Zoning: R
Construction
Type & style
- Home type: SingleFamily
- Architectural style: Colonial,Shingle,Dutch Colonial
- Property subtype: Single Family Residence
Materials
- Frame
- Foundation: Concrete Perimeter
- Roof: Shingle
Condition
- Year built: 1920
Utilities & green energy
- Sewer: Private Sewer
- Water: Public
- Utilities for property: for Gas Range
Community & HOA
HOA
- Has HOA: No
Location
- Region: South Easton
Financial & listing details
- Price per square foot: $330/sqft
- Tax assessed value: $484,400
- Annual tax amount: $6,467
- Date on market: 1/21/2026
- Road surface type: Paved
Price history
| Date | Event | Price |
|---|---|---|
| 6/13/2025 | Sold | $612,000+2%$330/sqft |
Source: MLS PIN #73354700 Report a problem | ||
| 4/9/2025 | Pending sale | $599,900$323/sqft |
Source: BHHS broker feed #73354700 Report a problem | ||
| 4/3/2025 | Listed for sale | $599,900$323/sqft |
Source: MLS PIN #73354700 Report a problem | ||
Public tax history
| Year | Property taxes | Tax assessment |
|---|---|---|
| 2025 | $6,876 +6.3% | $551,000 +13.7% |
| 2024 | $6,467 +11.4% | $484,400 +21.7% |
| 2023 | $5,805 +3.7% | $397,900 +9.4% |
| 2022 | $5,599 +3.6% | $363,800 +4.2% |
| 2021 | $5,406 +4.5% | $349,200 +3.8% |
| 2020 | $5,175 +6.5% | $336,500 +10.5% |
| 2019 | $4,860 +4.4% | $304,500 +6% |
| 2018 | $4,656 +2.3% | $287,200 +2.3% |
| 2017 | $4,553 +0.4% | $280,700 +0.2% |
| 2016 | $4,536 +1% | $280,200 +4.7% |
| 2015 | $4,492 +8.1% | $267,700 +7.3% |
| 2014 | $4,156 -1.7% | $249,600 -6.7% |
| 2013 | $4,228 +3.7% | $267,600 -1.9% |
| 2012 | $4,077 +5.8% | $272,700 +2.7% |
| 2011 | $3,852 -1.3% | $265,500 -8.3% |
| 2010 | $3,904 +2% | $289,400 -6.6% |
| 2009 | $3,826 +2.1% | $309,800 -5% |
| 2008 | $3,746 +2% | $326,000 -3.9% |
| 2007 | $3,671 +15.3% | $339,300 +13.8% |
| 2006 | $3,184 +6.1% | $298,100 +6.2% |
| 2005 | $3,002 +3.1% | $280,800 +10% |
| 2004 | $2,912 +6% | $255,200 +20.7% |
| 2003 | $2,747 +10.4% | $211,500 +26.4% |
| 2002 | $2,489 +18.7% | $167,300 +41.1% |
| 1997 | $2,097 | $118,600 |
Find assessor info on the county website
Neighborhood: 02375
Nearby homes
- $569,7003 bd1 ba1.1k sqft97 Pine St, South Easton, MA 02375Off Market
- $901,2005 bd3 ba2.5k sqft107 Pine St, South Easton, MA 02375Off Market

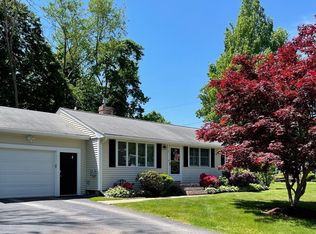
- $585,0003 bd1 ba1.2k sqft5 Hill St, South Easton, MA 02375Sold
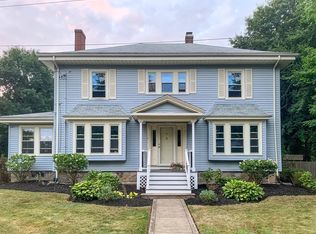
- $690,0003 bd2 ba1.9k sqft2 Hill St, South Easton, MA 02375Sold
- $632,5003 bd2 ba1.3k sqft95 Pine St, South Easton, MA 02375Off Market
- $657,9005 bd2 ba1.8k sqft106 Pine St, South Easton, MA 02375Off Market
- $847,6004 bd3 ba2k sqft4 Hill St, South Easton, MA 02375Off Market
- $581,7003 bd2 ba2k sqft9 Hill St, South Easton, MA 02375Off Market
Nearby schools
GreatSchools rating
- NABlanche A. Ames Elementary SchoolGrades: PK-2Distance: 2.6 mi
- 9/10Easton Middle SchoolGrades: 6-8Distance: 2.7 mi
- 9/10Oliver Ames High SchoolGrades: 9-12Distance: 2.6 mi
Schools provided by the listing agent
- Elementary: Blanche Ames
- Middle: Easton
- High: Oliver Ames
Source: MLS PIN. This data may not be complete. We recommend contacting the local school district to confirm school assignments for this home.
Get a cash offer in 3 minutes
Find out how much your home could sell for in as little as 3 minutes with a no-obligation cash offer.
Estimated market value
$652,500
Get a cash offer in 3 minutes
Find out how much your home could sell for in as little as 3 minutes with a no-obligation cash offer.
Estimated market value
$652,500
- Massachusetts
- Bristol County
- Easton
- 02375
- 103 Pine St
Nearby cities
Nearby zip codes
Other Easton Topics
