This charming 3 to 4 bedroom cape cod with a 2 car turned garage is situated on a beautiful 1 acre lot backing to trees off a quiet side road on the eastern part of Middletown. In addition to absolutely beautiful curb appeal, the exterior of this home features several mature trees, abundant landscaping, a huge driveway, and a classic brick walkway to the front door. Inside you'll find a traditional cape-cod layout with a bit of a twist. In addition to the formal dining room, large eat-in kitchen, and living room complete with a fireplace, the first floor also includes multi-purpose room that, with its closet, could be easily be used as guest room, or an excellent den or office. The septic (REPLACED IN 2023) was sized for a 4 bedroom house so you can go either way with it. The choice is yours. Upstairs you'll find a spacious primary bedroom complete with its own full bath and walk-in-closet, and two generously sized secondary bedrooms and hall bath. The basement is huge, and has a finished portion for gatherings, gaming, or just plain getting away, and an enormous unfinished storage area to tuck away all your seasonal items. The home has fresh carpet, paint in many rooms, is ready the next owner to move in and make it their own! We Staged it virtually so you can see how it might look with your finishing touches.
Sold for $460,000
$460,000
103 Pine Valley Dr, Middletown, DE 19709
4beds
2,075sqft
Single Family Residence
Built in 1989
1 Acres Lot
$507,100 Zestimate®
$222/sqft
$3,173 Estimated rent
Home value
$507,100
$482,000 - $538,000
$3,173/mo
Zestimate® history
Owner options
List your home for rent
$3,173/mo
Rent Zestimate®
Find your next renter with Zillow Rental Manager. Plus, with online applications, you can quickly screen prospective tenants – for free.
$3,173/mo
Rent Zestimate®
Refinance and save
$2,205/mo
Est. payment
Refinancing to a lower rate could help reduce your monthly payments and save thousands over the life of the loan.
$2,205/mo
Est. payment
Explore your selling options
Work with a Zillow partner agent
Leverage their expertise and Zillow's premium Showcase listings to get your home seen by more buyers.
Get startedList with your own agent
Get your home in front of millions of buyers by listing it on Zillow.
Learn how to do itSell it yourself
Take full control of how buyers see your home on Zillow by listing For Sale by Owner (FSBO).
List your homeWhat's special
Zillow last checked:
Listing updated:
Listed by:
Jason Morris 302-373-1585,
EXP Realty, LLC
Bought with:
Ken Phillips, RS-0020213
BHHS Fox & Roach - Hockessin
Source: Bright MLS,MLS#: DENC2061344
Facts & features
Interior
Bedrooms & bathrooms
- Bedrooms: 4
- Bathrooms: 3
- Full bathrooms: 2
- 1/2 bathrooms: 1
- Main level bathrooms: 1
- Main level bedrooms: 1
Rooms
- Room types: Living Room, Dining Room, Primary Bedroom, Bedroom 2, Bedroom 3, Bedroom 4, Kitchen, Foyer, Breakfast Room, Laundry, Recreation Room, Storage Room
Basement
- Description: Percent Finished: 50.0
- Area: 0
Heating
- Central, Oil
Cooling
- Central Air, Electric
Appliances
- Included: Refrigerator, Dishwasher, Cooktop, Water Heater
- Laundry: Main Level, Laundry Room
Features
- Eat-in Kitchen, Formal/Separate Dining Room, Dry Wall
- Flooring: Carpet, Ceramic Tile, Engineered Wood
- Windows: Bay/Bow
- Basement: Partially Finished
- Number of fireplaces: 1
- Fireplace features: Gas/Propane
Interior area
- Total structure area: 2,075
- Total interior livable area: 2,075 sqft
- Finished area above ground: 2,075
- Finished area below ground: 0
Property
Parking
- Total spaces: 7
- Parking features: Garage Faces Side, Garage Door Opener, Inside Entrance, Oversized, Asphalt, Attached, Driveway
- Attached garage spaces: 2
- Uncovered spaces: 5
Accessibility
- Accessibility features: None
Features
- Levels: Two
- Stories: 2
- Patio & porch: Deck, Patio
- Pool features: None
Lot
- Size: 1 Acres
- Dimensions: 163.60 x 280.70
- Features: Open Lot, Level, Backs to Trees, Front Yard, Rear Yard, SideYard(s), Suburban
Details
- Additional structures: Above Grade, Below Grade
- Parcel number: 13009.00197
- Zoning: NC40
- Special conditions: Standard
Construction
Type & style
- Home type: SingleFamily
- Architectural style: Cape Cod
- Property subtype: Single Family Residence
Materials
- Brick, Vinyl Siding, Aluminum Siding
- Foundation: Block
- Roof: Architectural Shingle
Condition
- Good,Very Good
- New construction: No
- Year built: 1989
Utilities & green energy
- Sewer: On Site Septic
- Water: Well
- Utilities for property: Fiber Optic
Community & HOA
Community
- Subdivision: Pine Valley Farms
HOA
- Has HOA: No
Location
- Region: Middletown
Financial & listing details
- Price per square foot: $222/sqft
- Tax assessed value: $89,700
- Annual tax amount: $2,844
- Date on market: 5/22/2024
- Listing agreement: Exclusive Right To Sell
- Listing terms: Cash,Conventional,FHA,VA Loan
- Inclusions: Appliances
- Exclusions: Personal Property
- Ownership: Fee Simple
Price history
| Date | Event | Price |
|---|---|---|
| 9/13/2024 | Sold | $460,000+2.2%$222/sqft |
Source:  Bright MLS #DENC2061344 Report a problem Bright MLS #DENC2061344 Report a problem | ||
| 7/15/2024 | Pending sale | $450,000$217/sqft |
Source: Bright MLS #DENC2061344 Report a problem | ||
| 7/13/2024 | Price change | $450,000-2.2%$217/sqft |
Source: Bright MLS #DENC2061344 Report a problem | ||
| 6/17/2024 | Listed for sale | $460,000$222/sqft |
Source: Bright MLS #DENC2061344 Report a problem | ||
| 5/28/2024 | Contingent | $460,000$222/sqft |
Source: Bright MLS #DENC2061344 Report a problem | ||
| 5/22/2024 | Listed for sale | $460,000$222/sqft |
Source: Bright MLS #DENC2061344 Report a problem | ||
Public tax history
| Year | Property taxes | Tax assessment |
|---|---|---|
| 2025 | -- | $534,300 +495.7% |
| 2024 | $2,991 +10.3% | $89,700 |
| 2023 | $2,712 -4.6% | $89,700 |
| 2022 | $2,844 0% | $89,700 |
| 2021 | $2,844 -0.7% | $89,700 |
| 2020 | $2,863 +0.2% | $89,700 |
| 2019 | $2,858 +9.1% | $89,700 |
| 2017 | $2,619 +11.9% | $89,700 |
| 2016 | $2,341 | $89,700 |
| 2015 | $2,341 0% | $89,700 |
| 2014 | $2,341 | $89,700 +5.4% |
| 2013 | -- | $85,100 |
| 2012 | -- | $85,100 |
| 2011 | -- | $85,100 |
| 2010 | -- | $85,100 |
| 2009 | -- | $85,100 |
| 2008 | -- | $85,100 |
| 2007 | -- | $85,100 |
| 2006 | -- | $85,100 |
| 2005 | -- | $85,100 |
| 2004 | -- | $85,100 |
| 2003 | -- | $85,100 |
| 2002 | -- | $85,100 |
| 2001 | -- | $85,100 |
Find assessor info on the county website
Neighborhood: 19709
Nearby homes
- $485,7003 bd2 ba2.2k sqft105 Pine Valley Dr, Middletown, DE 19709Off Market
- $427,2003 bd2 ba1.6k sqft101 Pine Valley Dr, Middletown, DE 19709Off Market
- $465,0003 bd2 ba2k sqft107 Pine Valley Dr, Middletown, DE 19709Sold

- $489,6003 bd3 ba2.1k sqft106 Pine Valley Dr, Middletown, DE 19709Off Market
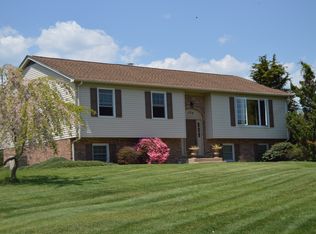
- $478,7004 bd2 ba1.6k sqft104 Pine Valley Dr, Middletown, DE 19709Off Market
- $719,1005 bd4 ba3.5k sqft102 Pine Valley Dr, Middletown, DE 19709Off Market
- $473,9003 bd2 ba2.3k sqft108 Pine Valley Dr, Middletown, DE 19709Off Market
- $412,4003 bd2 ba1.4k sqft109 Pine Valley Dr, Middletown, DE 19709Off Market
Nearby schools
GreatSchools rating
- 3/10Southern Elementary SchoolGrades: K-5Distance: 3 mi
- 3/10Bedford (Gunning) Middle SchoolGrades: 6-8Distance: 3 mi
- 2/10Penn (William) High SchoolGrades: 9-12Distance: 10.4 mi
Schools provided by the listing agent
- District: Colonial
Source: Bright MLS. This data may not be complete. We recommend contacting the local school district to confirm school assignments for this home.
Get a cash offer in 3 minutes
Find out how much your home could sell for in as little as 3 minutes with a no-obligation cash offer.
Estimated market value
$507,100
Get a cash offer in 3 minutes
Find out how much your home could sell for in as little as 3 minutes with a no-obligation cash offer.
Estimated market value
$507,100
- Delaware
- New Castle County
- Middletown
- 19709
- 103 Pine Valley Dr
Nearby cities
Nearby zip codes
Other Middletown Topics
