Welcome to your dream home! This stunning colonial residence seamlessly blends timeless architectural details with contemporary finishes and 3-car garage parking. Step inside to discover a spacious living area adorned with rich hardwood floors, crown molding, and large windows that flood the space with natural light. The heart of the home features a beautifully updated kitchen equipped with stainless steel appliances, granite countertops, and a charming breakfast nook that overlooks your beautiful outdoor oasis. The manicured yard offers a perfect retreat with a patio ideal for alfresco dining, an inground pool, and lush landscaping, enhancing the property's curb appeal. Entertain guests in the expansive dining room or relax in the cozy family room with a fireplace that adds warmth and character. Upstairs, you'll find 4 generously sized bedrooms, one that boasts a luxurious master suite complete with a walk-in closet and a lavish master bath featuring heated floors, and a custom shower. One of the bedrooms is currently set up as a stylish office, perfect for remote work or study. You'll also find a renovated hall bath that adds to the home's charm. Located in a sought-after neighborhood, this enchanting home is located in the Colonial School District and just moments away from the Plymouth Meeting School, Plymouth Meeting Mall, and local amenities. Easy access to I76 and PA Turnpike, and commuter rails. With an inviting layout and modern amenities, this home is perfect for both relaxation and entertaining. Don’t miss your chance to own this blend of classic charm and modern elegance—schedule your showing today!
Sold for $1,100,000
$1,100,000
103 Pinetree Ln, Plymouth Meeting, PA 19462
4beds
4,342sqft
Single Family Residence
Built in 1985
1 Acres Lot
$1,224,100 Zestimate®
$253/sqft
$5,365 Estimated rent
Home value
$1,224,100
$1.14M - $1.32M
$5,365/mo
Zestimate® history
Owner options
List your home for rent
$5,365/mo
Rent Zestimate®
Find your next renter with Zillow Rental Manager. Plus, with online applications, you can quickly screen prospective tenants – for free.
$5,365/mo
Rent Zestimate®
Refinance and save
$7,102/mo
Est. payment
Refinancing to a lower rate could help reduce your monthly payments and save thousands over the life of the loan.
$7,102/mo
Est. payment
Explore your selling options
Work with a Zillow partner agent
Leverage their expertise and Zillow's premium Showcase listings to get your home seen by more buyers.
Get startedList with your own agent
Get your home in front of millions of buyers by listing it on Zillow.
Learn how to do itSell it yourself
Take full control of how buyers see your home on Zillow by listing For Sale by Owner (FSBO).
List your homeWhat's special
Zillow last checked:
Listing updated:
Listed by:
Louise Marzulli 215-880-9274,
Coldwell Banker Realty
Bought with:
Patrick McGowan, RS279809
Keller Williams Real Estate-Blue Bell
Source: Bright MLS,MLS#: PAMC2117428
Facts & features
Interior
Bedrooms & bathrooms
- Bedrooms: 4
- Bathrooms: 3
- Full bathrooms: 2
- 1/2 bathrooms: 1
- Main level bathrooms: 3
- Main level bedrooms: 4
Basement
- Area: 0
Heating
- Other, Heat Pump, Electric
Cooling
- Central Air, Electric
Appliances
- Included: Stainless Steel Appliance(s), Disposal, Dishwasher, Microwave, Refrigerator, Washer, Dryer, Cooktop, Double Oven, Electric Water Heater
- Laundry: Dryer In Unit, Washer In Unit, Main Level
Features
- Attic, Bathroom - Tub Shower, Bathroom - Walk-In Shower, Built-in Features, Butlers Pantry, Ceiling Fan(s), Dining Area, Family Room Off Kitchen, Formal/Separate Dining Room, Eat-in Kitchen, Kitchen - Gourmet, Kitchen Island, Primary Bath(s), Recessed Lighting, Upgraded Countertops, Walk-In Closet(s), Other, Crown Molding, Curved Staircase, Chair Railings
- Flooring: Wood, Carpet
- Doors: Double Entry
- Windows: Bay/Bow, Casement, Window Treatments
- Basement: Drainage System,Concrete,Sump Pump,Unfinished
- Number of fireplaces: 2
- Fireplace features: Stone, Other, Wood Burning
Interior area
- Total structure area: 4,342
- Total interior livable area: 4,342 sqft
- Finished area above ground: 4,342
- Finished area below ground: 0
Property
Parking
- Total spaces: 3
- Parking features: Covered, Garage Faces Side, Other, Inside Entrance, Secured, Asphalt, Paved, Private, Attached
- Attached garage spaces: 3
- Has uncovered spaces: Yes
Accessibility
- Accessibility features: None
Features
- Levels: Two
- Stories: 2
- Patio & porch: Patio, Brick
- Exterior features: Chimney Cap(s), Rain Gutters, Storage, Sidewalks, Flood Lights
- Has private pool: Yes
- Pool features: Fenced, Concrete, In Ground, Private
- Fencing: Back Yard,Aluminum
- Has view: Yes
- View description: Garden, Street, Trees/Woods
Lot
- Size: 1 Acres
- Dimensions: 150.00 x 0.00
- Features: Front Yard, Poolside, Wooded, Other, Backs to Trees, Landscaped, Suburban, Unknown Soil Type
Details
- Additional structures: Above Grade, Below Grade
- Parcel number: 490008913029
- Zoning: 1101 RES
- Zoning description: residential
- Special conditions: Standard
- Other equipment: Some
Construction
Type & style
- Home type: SingleFamily
- Architectural style: Traditional
- Property subtype: Single Family Residence
Materials
- Stucco
- Foundation: Other, Concrete Perimeter
- Roof: Shingle
Condition
- Excellent
- New construction: No
- Year built: 1985
Utilities & green energy
- Electric: Circuit Breakers
- Sewer: Public Sewer
- Water: Public
- Utilities for property: Cable Available, Electricity Available, Phone Available, Sewer Available, Water Available, Propane, Other, Cable, Fiber Optic
Community & HOA
Community
- Security: 24 Hour Security
- Subdivision: Hickory Tree Ests
HOA
- Has HOA: No
- Amenities included: None
- Services included: None
Location
- Region: Plymouth Meeting
- Municipality: PLYMOUTH TWP
Financial & listing details
- Price per square foot: $253/sqft
- Tax assessed value: $343,510
- Annual tax amount: $11,424
- Date on market: 9/18/2024
- Listing agreement: Exclusive Right To Sell
- Listing terms: Cash,Conventional
- Inclusions: All Window Treatments Throughout The Home.
- Ownership: Fee Simple
- Road surface type: Black Top, Other, Paved
Price history
| Date | Event | Price |
|---|---|---|
| 12/4/2024 | Sold | $1,100,000-8.3%$253/sqft |
Source:  Bright MLS #PAMC2117428 Report a problem Bright MLS #PAMC2117428 Report a problem | ||
| 10/22/2024 | Pending sale | $1,200,000$276/sqft |
Source: Bright MLS #PAMC2117428 Report a problem | ||
| 10/2/2024 | Contingent | $1,200,000$276/sqft |
Source: Bright MLS #PAMC2117428 Report a problem | ||
| 9/18/2024 | Listed for sale | $1,200,000$276/sqft |
Source: Bright MLS #PAMC2117428 Report a problem | ||
Public tax history
| Year | Property taxes | Tax assessment |
|---|---|---|
| 2025 | $11,558 +4.3% | $343,510 |
| 2024 | $11,084 | $343,510 |
| 2023 | $11,084 +4.7% | $343,510 |
| 2022 | $10,590 +3.8% | $343,510 |
| 2021 | $10,205 +2.7% | $343,510 |
| 2020 | $9,941 +3.6% | $343,510 |
| 2019 | $9,593 +2.1% | $343,510 |
| 2018 | $9,395 +3.1% | $343,510 |
| 2017 | $9,110 +2.7% | $343,510 |
| 2016 | $8,869 +3.8% | $343,510 |
| 2015 | $8,541 +2.1% | $343,510 |
| 2014 | $8,366 +2.1% | $343,510 |
| 2013 | $8,195 +2.7% | $343,510 |
| 2012 | $7,980 +4.1% | $343,510 |
| 2011 | $7,668 +3.6% | $343,510 |
| 2010 | $7,401 +3.3% | $343,510 |
| 2009 | $7,168 +2.9% | $343,510 |
| 2008 | $6,969 +1.9% | -- |
| 2007 | $6,840 +2.7% | -- |
| 2006 | $6,659 -0.4% | -- |
| 2005 | $6,686 +4.2% | -- |
| 2004 | $6,419 | -- |
| 2003 | $6,419 +2.2% | -- |
| 2002 | $6,278 +7.7% | -- |
| 2000 | $5,831 +2.2% | -- |
| 1999 | $5,704 | -- |
Find assessor info on the county website
Neighborhood: 19462
Nearby homes
- $1,062,0004 bd2 ba3.3k sqft105 Pinetree Ln, Plymouth Meeting, PA 19462Off Market
- $951,3004 bd2 ba3k sqft101 Pinetree Ln, Plymouth Meeting, PA 19462Off Market
- $809,1003 bd2 ba1.9k sqft2391 Hickory Rd, Plymouth Meeting, PA 19462Off Market
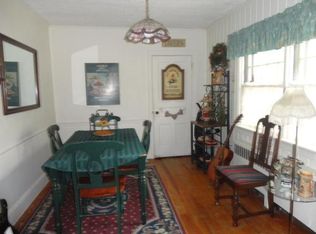
- $1,189,9004 bd2 ba4.4k sqft4 Hazelwood Cir, Plymouth Meeting, PA 19462Off Market
- $697,5003 bd2 ba2.3k sqft2700 Narcissa Rd, Plymouth Meeting, PA 19462Off Market
- $865,1004 bd2 ba2.2k sqft2368 Hickory Rd, Plymouth Meeting, PA 19462Off Market
- $1,000,0004 bd3 ba3.1k sqft107 Pinetree Ln, Plymouth Meeting, PA 19462Sold
- $604,5004 bd1 ba1.9k sqft2391 Narcissa Rd, Plymouth Meeting, PA 19462Off Market
Nearby schools
GreatSchools rating
- 10/10Colonial El SchoolGrades: 4-5Distance: 1.3 mi
- 8/10Colonial Middle SchoolGrades: 6-8Distance: 2 mi
- 9/10Plymouth-Whitemarsh Senior High SchoolGrades: 9-12Distance: 1.5 mi
Schools provided by the listing agent
- High: Plymouth Whitemarsh
- District: Colonial
Source: Bright MLS. This data may not be complete. We recommend contacting the local school district to confirm school assignments for this home.
Get a cash offer in 3 minutes
Find out how much your home could sell for in as little as 3 minutes with a no-obligation cash offer.
Estimated market value
$1,224,100
Get a cash offer in 3 minutes
Find out how much your home could sell for in as little as 3 minutes with a no-obligation cash offer.
Estimated market value
$1,224,100
- Pennsylvania
- Montgomery County
- Plymouth Meeting
- 19462
- 103 Pinetree Ln
Nearby cities
Nearby zip codes
Other Plymouth Meeting Topics
- Apartments for Rent in 19462
- Houses for Sale in 19462
- Houses for Rent in 19462
- 19462 Real Estate
- Plymouth Meeting Condos
- Houses for Sale in Plymouth Meeting
- Newest Listings in Plymouth Meeting
- Plymouth Meeting Home Values
- Plymouth Meeting Real Estate Agents
- Plymouth Meeting Refinance
- Plymouth Meeting Mortgage Rates
