Skip main navigation
Sold
  • Price Unknown

    103 Pink Mimosa Trl, Duson, LA 70529

    4beds
    2,772sqft
    Single Family Residence
    Built in 2009
    0.4 Acres Lot
    $511,600 Zestimate®
    $--/sqft
    $2,694 Estimated rent

    Home value

    $511,600

    $486,000 - $537,000

    $2,694/mo

    Zestimate® history
    Loading
    Loading...

    Owner options

    List your home for rent

    $2,694/mo

    Rent Zestimate®

    Find your next renter with Zillow Rental Manager. Plus, with online applications, you can quickly screen prospective tenants – for free.

    Learn more

    $2,694/mo

    Rent Zestimate®

    Refinance and save

    $250/mo

    Est. payment

    Refinancing to a lower rate could help reduce your monthly payments and save thousands over the life of the loan.

    See today's rates

    $250/mo

    Est. payment

    Explore your selling options

    Work with a Zillow partner agent

    Leverage their expertise and Zillow's premium Showcase listings to get your home seen by more buyers.

    Get started

    List with your own agent

    Get your home in front of millions of buyers by listing it on Zillow.

    Learn how to do it

    Sell it yourself

    Take full control of how buyers see your home on Zillow by listing For Sale by Owner (FSBO).

    List your home

    What's special

    Salt water poolRoll up doorCustom cabinetsLarge center islandHigh ceilingWalk-in pantryBeautiful home
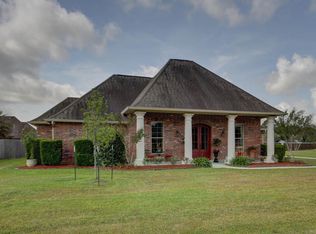
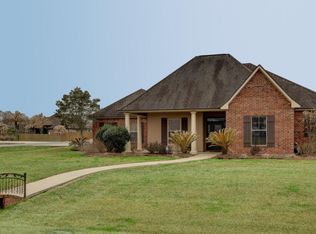
    Beautiful home with salt water pool in quiet, upscale, rural neighborhood with large lots and easy access to I-10. An elegant double front door entry, welcomes you into the open foyer and dining room with high ceiling and extensive crown molding. The flowing floor plan of living and eating area are great for gatherings. Kitchen and living area have views of the lovely swimming pool w/ waterfall. Kitchen has spacious eating area, cathedral ceilings, a large center island with seating, walk-in pantry, stainless steel appliances including 5 burner gas stove, wall oven and built-in microwave. The custom cabinets have lots of pull-out options. Easy maintenance-stained floors throughout most of home (wood in dining)Enormous Primary bedroom has room for king bed and nice size sitting area too. Bath has dual closets (one with access to laundry room) and dual sink areas (one with knee space). The split plan provides 3 bedrooms and bath on other side of the home.Outside are lots of great features Including: the large, bricked in, covered patio overlooking the salt water pool with waterfall and extended concrete deck areas. There is a 10 x 20 workshop/storage area with roll up door, accessible from the back yard. (Covered Porch area has gas access and is plumbed)The mechanical sewer system has just been Inspected, pumped out and re-certified.Enormous Primary bedroom has room for king bed and nice size sitting area too. Bath has dual closets (one with access to laundry room) and dual sink areas (one with knee space). The split plan provides 3 bedrooms and bath on other side of the home.Outside are lots of great features Including: the large, bricked in, covered patio overlooking the salt water pool with waterfall and extended concrete deck areas. There is a 10 x 20 workshop/storage area with roll up door, accessible from the back yard. (Covered Porch area has gas access and is plumbed)The mechanical sewer system has just been Inspected, pumped out and re-certified. Enormous Primary bedroom has room for king bed and nice size sitting area too. Bath has dual closets (one with access to laundry room) and dual sink areas (one with knee space). The split plan provides 3 bedrooms and bath on other side of the home. Outside are lots of great features Including: the large, bricked in, covered patio overlooking the salt water pool with waterfall and extended concrete deck areas. There is a 10 x 20 workshop/storage area with roll up door, accessible from the back yard. (Covered Porch area has gas access and is plumbed) The mechanical sewer system has just been Inspected, pumped out and re-certified.

    Zillow last checked:

    Listing updated:

    Listed by:

    Angel L Metrejean,

    Compass

    Source: RAA,MLS#: 23007032MLS Logo

    Facts & features

    Interior

    Bedrooms & bathrooms
    • Bedrooms: 4
    • Bathrooms: 3
    • Full bathrooms: 2
    • 1/2 bathrooms: 1
    Heating
    • Central
    Cooling
    • Multi Units, Central Air
    Appliances
    • Included: Dishwasher, Disposal, Gas Cooktop, Microwave, Water Softener, Gas Stove Con
    • Laundry: Electric Dryer Hookup, Washer Hookup
    Features
    • High Ceilings, Crown Molding, Double Vanity, Dual Closets, Kitchen Island, Multi-Head Shower, Separate Shower, Varied Ceiling Heights, Walk-in Pantry, Walk-In Closet(s), Granite Counters
    • Flooring: Stained/Scored Concrete, Wood
    • Windows: Window Treatments, Double Pane Windows
    • Number of fireplaces: 1
    • Fireplace features: 1 Fireplace, Gas Log, Ventless
    Interior area
    • Total structure area: 3,978
    • Total interior livable area: 2,772 sqft

    Property

    Parking
    • Total spaces: 2
    • Parking features: Attached, Garage, Open
    • Garage spaces: 2
    • Has uncovered spaces: Yes
    • Details: Garage SqFt(676.00)
    Features
    • Stories: 1
    • Patio & porch: Covered, Porch
    • Exterior features: Lighting
    • Has private pool: Yes
    • Pool features: Fiberglass, In Ground
    • Fencing: Full,Privacy,Wood
    Lot
    • Size: 0.40 Acres
    • Dimensions: 106.08 x 170.52 x 95 x 170.49
    • Features: 0 to 0.5 Acres, Cul-De-Sac
    Details
    • Additional structures: Storage, Workshop
    • Parcel number: 6126526
    • Special conditions: Arms Length

    Construction

    Type & style
    • Home type: SingleFamily
    • Architectural style: French
    • Property subtype: Single Family Residence
    Materials
    • Brick Veneer, HardiPlank Type, Stucco, Frame
    • Foundation: Slab
    Condition
    • Year built: 2009

    Utilities & green energy

    • Electric: Elec: Entergy
    • Gas: Gas: Atmos

    Community & neighborhood

    Location
    • Region: Duson
    • Subdivision: Fieldspan Heights

    HOA & financial

    HOA
    • Has HOA: Yes
    • HOA fee: $250 annually

    Price history

    DateEventPrice
    10/26/2023Sold--
    Source: RAA #23007032 Report a problem
    10/2/2023Pending sale$485,000$175/sqft
    Source: RAA #23007032 Report a problem
    8/7/2023Listed for sale$485,000+7.8%$175/sqft
    Source: RAA #23007032 Report a problem
    1/11/2022Sold--
    Source: RAA #21011234 Report a problem
    12/20/2021Pending sale$450,000$162/sqft
    Source: RAA #21011234 Report a problem
    12/10/2021Listed for sale$450,000+5.9%$162/sqft
    Source: RAA #21011234 Report a problem
    3/26/2021Sold--
    Source: RAA #21000848 Report a problem
    2/20/2021Contingent$425,000$153/sqft
    Source: RAA #21000848 Report a problem
    1/28/2021Listed for sale$425,000+1.4%$153/sqft
    Source: RAA #21000848 Report a problem
    1/27/2021Listing removed$419,000$151/sqft
    Source: Owner Report a problem
    1/25/2021Price change$419,000-2.5%$151/sqft
    Source: Owner Report a problem
    1/15/2021Listed for sale$429,800$155/sqft
    Source: Owner Report a problem
    9/13/2007Sold--
    Source: Public Record Report a problem

    Public tax history

    YearProperty taxesTax assessment
    2024$3,918 +14.4%$44,371 +14.1%
    2023$3,424 0%$38,895
    2022$3,425 +15%$38,895 +15.4%
    2021$2,979 +0.1%$33,695
    2020$2,976 +5.2%$33,695 0%
    2019$2,829 -2.1%$33,696
    2018$2,891 +28.8%$33,696
    2017$2,244 $33,696
    2015$2,244 +0.3%$33,696 +3.1%
    2013$2,237 +3.2%$32,696
    2011$2,168 +0.2%$32,696
    2010$2,164 $32,696

    Find assessor info on the county website

    Neighborhood: 70529

    Nearby schools

    GreatSchools rating
    Schools provided by the listing agent
    • Elementary: Duson
    • Middle: Scott
    • High: Acadiana

    Source: RAA. This data may not be complete. We recommend contacting the local school district to confirm school assignments for this home.

    Sell for more on Zillow
    Get a Zillow Showcase℠ listing at no additional cost and you could sell for .
    $511,600
    2% more
    +$10,232
    With Zillow Showcase(estimated)
    $521,832