Skip main navigation
Sold for $651,500
  • $651,500

    103 Pinnacle Dr, Fort Thomas, KY 41075

    3beds
    2,352sqft
    Townhouse, Residential
    Built in 2023
    -- sqft lot
    $696,900 Zestimate®
    $277/sqft
    $3,119 Estimated rent

    Home value

    $696,900

    $606,000 - $808,000

    $3,119/mo

    Zestimate® history
    Loading
    Loading...

    Owner options

    List your home for rent

    $3,119/mo

    Rent Zestimate®

    Find your next renter with Zillow Rental Manager. Plus, with online applications, you can quickly screen prospective tenants – for free.

    Learn more

    $3,119/mo

    Rent Zestimate®

    Refinance and save

    $3,593/mo

    Est. payment

    Refinancing to a lower rate could help reduce your monthly payments and save thousands over the life of the loan.

    See today's rates

    $3,593/mo

    Est. payment

    Explore your selling options

    Work with a Zillow partner agent

    Leverage their expertise and Zillow's premium Showcase listings to get your home seen by more buyers.

    Get started

    List with your own agent

    Get your home in front of millions of buyers by listing it on Zillow.

    Learn how to do it

    Sell it yourself

    Take full control of how buyers see your home on Zillow by listing For Sale by Owner (FSBO).

    List your home

    What's special

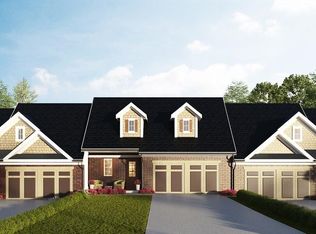
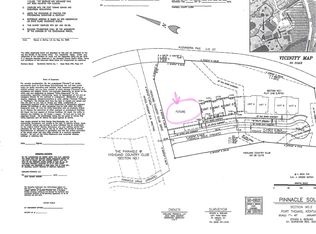
    Ready for immediate move-in at closing!! Beautiful ranch style townhome over finished lower level from Ashley Builders! No step living! Located directly in front of Highland Country Club, just minutes to Newport Riverfront & downtown Cinti. This end unit features an open floor plan with hardwood floors, granite countertops, tiled master shower, 2 covered decks made of Timbertek composite material and much more! The finished lower level boasts 9'9'' ceilings, two bedrooms, a full bath, family room and unfinished space for storage. This unit also features approximately 500 square feet of space in the sub-basement that can be used for storage or finished for additional living space. New price reflects selected upgrades.

    Zillow last checked:

    Listing updated:

    Listed by:

    Sheila Leighty 859-620-2579,

    Huff Realty - CC,

    Bob Abner 859-760-1660,

    Huff Realty - CC

    Bought with:

    Doug Schuerman, 216289

    eXp Realty LLC

    Source: NKMLS,MLS#: 609737MLS Logo

    Facts & features

    Interior

    Bedrooms & bathrooms
    • Bedrooms: 3
    • Bathrooms: 3
    • Full bathrooms: 2
    • 1/2 bathrooms: 1
    Primary bedroom
    • Features: Carpet Flooring, Walk-In Closet(s), Bath Adjoins
    • Level: First
    • Area: 208
    • Dimensions: 16 x 13
    Bedroom 2
    • Features: Carpet Flooring
    • Level: Lower
    • Area: 154
    • Dimensions: 14 x 11
    Bedroom 3
    • Features: Carpet Flooring
    • Level: Lower
    • Area: 182
    • Dimensions: 13 x 14
    Dining room
    • Features: Chandelier
    • Level: First
    • Area: 160
    • Dimensions: 10 x 16
    Family room
    • Features: Walk-Out Access, Carpet Flooring
    • Level: Lower
    • Area: 460
    • Dimensions: 20 x 23
    Kitchen
    • Features: Wood Flooring, Kitchen Island
    • Level: First
    • Area: 135
    • Dimensions: 15 x 9
    Living room
    • Features: Wood Flooring, Recessed Lighting
    • Level: First
    • Area: 216
    • Dimensions: 18 x 12
    Heating
    • Forced Air
    Cooling
    • Central Air
    Appliances
    • Included: Electric Oven, Dishwasher, Microwave
    • Laundry: Electric Dryer Hookup, Main Level, Washer Hookup
    Features
    • Kitchen Island, Walk-In Closet(s), Granite Counters, Recessed Lighting
    • Doors: Multi Panel Doors
    • Windows: Vinyl Frames
    • Basement: Full
    • Number of fireplaces: 1
    • Fireplace features: Gas
    Interior area
    • Total structure area: 2,352
    • Total interior livable area: 2,352 sqft

    Property

    Parking
    • Total spaces: 2
    • Parking features: Garage, Garage Door Opener, Garage Faces Front
    • Garage spaces: 2
    Accessibility
    • Accessibility features: None
    Features
    • Levels: Two
    • Stories: 2
    • Patio & porch: Covered, Deck, Patio, Porch
    • Has view: Yes
    • View description: City
    Lot
    • Features: Cleared
    Details
    • Zoning description: Residential

    Construction

    Type & style
    • Home type: Townhouse
    • Architectural style: Transitional
    • Property subtype: Townhouse, Residential
    • Attached to another structure: Yes
    Materials
    • Brick, Stone, Vinyl Siding
    • Foundation: Poured Concrete
    • Roof: Composition,Shingle
    Condition
    • To Be Built
    • New construction: Yes
    • Year built: 2023

    Utilities & green energy

    • Sewer: Public Sewer
    • Water: Public
    • Utilities for property: Cable Available, Underground Utilities

    Community & neighborhood

    Security
    • Security features: Smoke Detector(s)
    Location
    • Region: Fort Thomas

    HOA & financial

    HOA
    • Has HOA: Yes
    • HOA fee: $290 monthly
    • Services included: Association Fees, Maintenance Grounds, Snow Removal

    Other

    Other facts
    • Road surface type: Paved

    Price history

    DateEventPrice
    1/13/2025Sold$651,500-3.3%$277/sqft
    Source: NKMLS #609737 Report a problem
    11/25/2024Pending sale$673,440$286/sqft
    Source: NKMLS #609737 Report a problem
    11/24/2024Listing removed$673,440$286/sqft
    Source: Huff Realty #609737 Report a problem
    10/12/2023Price change$673,440+1.2%$286/sqft
    Source: NKMLS #609737 Report a problem
    6/7/2023Price change$665,468-0.4%$283/sqft
    Source: NKMLS #609737 Report a problem
    5/17/2023Price change$668,040+6.5%$284/sqft
    Source: NKMLS #609737 Report a problem
    12/7/2022Price change$627,000-0.3%$267/sqft
    Source: NKMLS #609737 Report a problem
    11/28/2022Listed for sale$629,000$267/sqft
    Source: NKMLS #609737 Report a problem

    Public tax history

    Tax history is unavailable.

    Neighborhood: 41075

    Nearby schools

    GreatSchools rating
    Schools provided by the listing agent
    • Elementary: Woodfill Elementary
    • Middle: Highlands Middle School
    • High: Highlands High

    Source: NKMLS. This data may not be complete. We recommend contacting the local school district to confirm school assignments for this home.

    Get pre-qualified for a loan
    At Zillow Home Loans, we can pre-qualify you in as little as 5 minutes with no impact to your credit score.

    An equal housing lender. NMLS #10287.