Skip main navigation
Closed
  • $450,000

    103 Pipers Dr, Bartlett, IL 60103

    3beds
    1,776sqft
    Single Family Residence
    Built in 1979
    8,276 Square Feet Lot
    $465,900 Zestimate®
    $253/sqft
    $2,796 Estimated rent

    Home value

    $465,900

    $429,000 - $508,000

    $2,796/mo

    Zestimate® history
    Loading
    Loading...

    Owner options

    List your home for rent

    $2,796/mo

    Rent Zestimate®

    Find your next renter with Zillow Rental Manager. Plus, with online applications, you can quickly screen prospective tenants – for free.

    Learn more

    $2,796/mo

    Rent Zestimate®

    Refinance and save

    $3,143/mo

    Est. payment

    Refinancing to a lower rate could help reduce your monthly payments and save thousands over the life of the loan.

    See today's rates

    $3,143/mo

    Est. payment

    Explore your selling options

    Work with a Zillow partner agent

    Leverage their expertise and Zillow's premium Showcase listings to get your home seen by more buyers.

    Get started

    List with your own agent

    Get your home in front of millions of buyers by listing it on Zillow.

    Learn how to do it

    Sell it yourself

    Take full control of how buyers see your home on Zillow by listing For Sale by Owner (FSBO).

    List your home

    What's special

    Contemporary fixturesElegant finishesBeautifully renovated homeBright open layoutStunning new kitchenExtra-wide driveway and patioNew window treatments
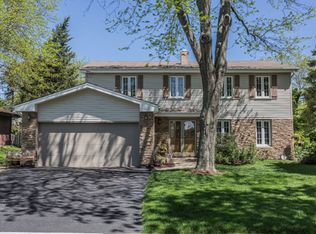
    Impressive 3-Bedroom, 2-Bathroom Home in Desirable Bartlett! Welcome to this beautifully renovated home nestled in the highly sought-after Bartlett community. Updated in 2024, this home offers a bright, open layout designed for both everyday living and entertaining. The stunning new kitchen features a large island with quartz countertops and a matching backsplash, along with brand-new appliances-perfect for the modern homeowner. Both bathrooms have been completely redesigned with contemporary fixtures and elegant finishes. Major improvements provide peace of mind, including a new roof, gutters, soffit, fascia, and siding (2021), along with a new furnace, air conditioner, and water heater (2022). Additional upgrades include a new stairs and railing system (2024), extra-wide driveway and patio (July 2025), and brand-new windows installed in June 2025 with a lifetime transferable warranty through FELDCO. Recent enhancements continue with new window treatments, leaf guards, underground downspouts (2025), a new sump pump, and a garage door opener and springs just three months old. Ideally located near the library, community center, and Apple Orchard Park, this move-in-ready home combines style, comfort, and convenience. A rare opportunity-this one won't last long!

    Zillow last checked:

    Listing updated:

    Listing courtesy of:

    Saul Ruiz (224)699-5002,

    Redfin Corporation

    Bought with:

    Phyllis Bisceglie

    @properties Christie's International Real Estate

    Source: MRED as distributed by MLS GRID,MLS#: 12545749MLS Logo

    Facts & features

    Interior

    Bedrooms & bathrooms
    • Bedrooms: 3
    • Bathrooms: 2
    • Full bathrooms: 2
    Primary bedroom
    • Features: Flooring (Carpet)
    • Level: Second
    • Area: 182 Square Feet
    • Dimensions: 14X13
    Bedroom 2
    • Features: Flooring (Carpet)
    • Level: Second
    • Area: 140 Square Feet
    • Dimensions: 10X14
    Bedroom 3
    • Features: Flooring (Carpet)
    • Level: Second
    • Area: 99 Square Feet
    • Dimensions: 9X11
    Dining room
    • Features: Flooring (Wood Laminate)
    • Level: Main
    • Area: 156 Square Feet
    • Dimensions: 13X12
    Family room
    • Features: Flooring (Wood Laminate)
    • Level: Lower
    • Area: 264 Square Feet
    • Dimensions: 22X12
    Kitchen
    • Features: Kitchen (Eating Area-Breakfast Bar, Eating Area-Table Space, Island), Flooring (Wood Laminate)
    • Level: Main
    • Area: 144 Square Feet
    • Dimensions: 12X12
    Laundry
    • Features: Flooring (Wood Laminate)
    • Level: Lower
    • Area: 195 Square Feet
    • Dimensions: 15X13
    Living room
    • Features: Flooring (Wood Laminate)
    • Level: Main
    • Area: 288 Square Feet
    • Dimensions: 24X12
    Heating
    • Natural Gas, Forced Air
    Cooling
    • Central Air
    Appliances
    • Included: Range, Microwave, Refrigerator, Stainless Steel Appliance(s), Range Hood, Humidifier
    • Laundry: Gas Dryer Hookup, Electric Dryer Hookup, Sink
    Features
    • Windows: Aluminum Frames, Double Pane Windows, ENERGY STAR Qualified Windows, Screens
    • Basement: Finished,Full
    • Number of fireplaces: 1
    • Fireplace features: Wood Burning, Gas Starter, Family Room
    Interior area
    • Total structure area: 0
    • Total interior livable area: 1,776 sqft

    Property

    Parking
    • Total spaces: 2
    • Parking features: Garage Door Opener, Yes, Garage Owned, Attached, Garage
    • Attached garage spaces: 2
    • Has uncovered spaces: Yes
    Accessibility
    • Accessibility features: No Disability Access
    Features
    • Patio & porch: Patio
    Lot
    • Size: 8,276 sqft
    Details
    • Parcel number: 0102312007
    • Special conditions: None
    • Other equipment: Ceiling Fan(s), Fan-Attic Exhaust, Radon Mitigation System

    Construction

    Type & style
    • Home type: SingleFamily
    • Property subtype: Single Family Residence
    Materials
    • Vinyl Siding
    Condition
    • New construction: No
    • Year built: 1979

    Utilities & green energy

    • Electric: Circuit Breakers
    • Sewer: Public Sewer
    • Water: Lake Michigan

    Community & neighborhood

    Community
    • Community features: Park, Pool, Tennis Court(s), Sidewalks, Street Lights, Street Paved
    Location
    • Region: Bartlett
    • Subdivision: Gingerbrook

    HOA & financial

    HOA
    • Services included: None

    Other

    Other facts
    • Listing terms: Conventional
    • Ownership: Fee Simple

    Price history

    DateEventPrice
    2/26/2026Sold$450,000+2.3%$253/sqft
    Source: MRED as distributed by MLS GRID #12545749 Report a problem
    1/20/2026Contingent$439,900$248/sqft
    Source: MRED as distributed by MLS GRID #12545749 Report a problem
    1/15/2026Listed for sale$439,900+8.6%$248/sqft
    Source: MRED as distributed by MLS GRID #12545749 Report a problem
    12/30/2024Sold$405,000-1.2%$228/sqft
    Source: MRED as distributed by MLS GRID #12182169 Report a problem
    12/30/2024Pending sale$409,900$231/sqft
    Source: MRED as distributed by MLS GRID #12182169 Report a problem
    12/9/2024Contingent$409,900$231/sqft
    Source: MRED as distributed by MLS GRID #12182169 Report a problem
    12/4/2024Price change$409,900-1.2%$231/sqft
    Source: MRED as distributed by MLS GRID #12182169 Report a problem
    11/5/2024Listed for sale$414,900+33.8%$234/sqft
    Source: MRED as distributed by MLS GRID #12182169 Report a problem
    6/7/2024Sold$310,000+59%$175/sqft
    Source: Public Record Report a problem
    6/2/2010Sold$195,000$110/sqft
    Source: Public Record Report a problem
    1/24/2003Sold$195,000+24.6%$110/sqft
    Source: Public Record Report a problem
    7/8/1998Sold$156,500+6.5%$88/sqft
    Source: Public Record Report a problem
    2/27/1997Sold$147,000$83/sqft
    Source: Public Record Report a problem

    Public tax history

    YearProperty taxesTax assessment
    2024$7,704 +1.3%$103,290 +3%
    2023$7,602 -0.2%$100,240 +7.6%
    2022$7,616 +3%$93,160 +5.3%
    2021$7,394 +2.5%$88,430 +3.1%
    2020$7,213 +1.4%$85,780 +3.7%
    2019$7,112 +1.7%$82,720 +4.5%
    2018$6,996 +3%$79,160 +4.1%
    2017$6,792 +2%$76,010 +4.7%
    2016$6,657 +0.3%$72,610 +5.6%
    2015$6,636 +7.6%$68,730 +2.6%
    2014$6,170 -16.7%$66,990 -2.3%
    2013$7,407 +10.7%$68,590 -5%
    2012$6,688 +44.7%$72,200 +7.1%
    2003$4,621 +5.2%$67,420 +8%
    2002$4,394 +2.3%$62,420 +7.9%
    2001$4,293 +12.8%$57,840 +11.8%
    2000$3,807 $51,730

    Find assessor info on the county website

    Neighborhood: 60103

    Nearby schools

    GreatSchools rating
    Schools provided by the listing agent
    • Elementary: Centennial School
    • Middle: East View Middle School
    • High: Bartlett High School
    • District: 46

    Source: MRED as distributed by MLS GRID. This data may not be complete. We recommend contacting the local school district to confirm school assignments for this home.

    Get a cash offer in 3 minutes
    Find out how much your home could sell for in as little as 3 minutes with a no-obligation cash offer.
    Estimated market value
    $465,900
    Get a cash offer in 3 minutes
    Find out how much your home could sell for in as little as 3 minutes with a no-obligation cash offer.
    Estimated market value
    $465,900