Welcome to this beautifully maintained home in one of the most desirable areas of Cary - the Lochmere community. Known for its exceptional quality of life with walking trails, lakes, pools, tennis courts, pickleball, and golf, this property offers the perfect combination of comfort, convenience, and lifestyle. Step inside to find a light-filled, thoughtfully designed floor plan featuring spacious living areas, and a kitchen ideal for both everyday living and entertaining. The primary suite provides a relaxing retreat with a generous bedroom, ensuite bath, and walk-in closet space. Additional bedrooms, and a bonus room that could easily be a fourth bedroom, offer flexibility for guests, a home office, or hobbies. Outside, enjoy a private backyard perfect for relaxing, grilling, or gathering with friends. The large screened-in porch and deck overlook the private yard, which is easy to keep green with front and back yard sprinklers. Whether it's morning coffee on the porch or evenings under the Carolina sky, this home makes outdoor living easy. Fantastic closet space and a walk-up attic provide for plenty of storage. Located just minutes from everything that makes Cary special, this is an incredible opportunity to own a home in a highly sought-after location with strong long-term value and community appeal. Don't miss your chance to call 103 Piperwood Drive home.
Sold for $680,000
$680,000
103 Piperwood Dr, Cary, NC 27518
4beds
2,386sqft
Single Family Residence, Residential
Built in 1990
9,583 Square Feet Lot
$678,200 Zestimate®
$285/sqft
$2,731 Estimated rent
Home value
$678,200
$644,000 - $712,000
$2,731/mo
Zestimate® history
Owner options
List your home for rent
$2,731/mo
Rent Zestimate®
Find your next renter with Zillow Rental Manager. Plus, with online applications, you can quickly screen prospective tenants – for free.
$2,731/mo
Rent Zestimate®
Refinance and save
$4,847/mo
Est. payment
Refinancing to a lower rate could help reduce your monthly payments and save thousands over the life of the loan.
$4,847/mo
Est. payment
Explore your selling options
Work with a Zillow partner agent
Leverage their expertise and Zillow's premium Showcase listings to get your home seen by more buyers.
Get startedList with your own agent
Get your home in front of millions of buyers by listing it on Zillow.
Learn how to do itSell it yourself
Take full control of how buyers see your home on Zillow by listing For Sale by Owner (FSBO).
List your homeWhat's special
Walk-in closet spaceFantastic closet spaceEnsuite bathAdditional bedroomsGenerous bedroom
Zillow last checked:
Listing updated:
Listed by:
MaryAnn Meagher 919-619-3048,
EXP Realty LLC,
Meredith Kisner 919-434-6819,
EXP Realty LLC
Bought with:
John Dukes, 236735
EXP Realty LLC
Source: Doorify MLS,MLS#: 10151795
Facts & features
Interior
Bedrooms & bathrooms
- Bedrooms: 4
- Bathrooms: 3
- Full bathrooms: 2
- 1/2 bathrooms: 1
Heating
- Central
Cooling
- Central Air
Appliances
- Included: Dishwasher, Disposal, Gas Range, Microwave, Refrigerator, Tankless Water Heater
Features
- Quartz Counters, Separate Shower, Smooth Ceilings, Soaking Tub, Walk-In Closet(s)
- Flooring: Carpet, Hardwood, Tile
Interior area
- Total structure area: 2,386
- Total interior livable area: 2,386 sqft
- Finished area above ground: 2,386
- Finished area below ground: 0
Property
Parking
- Total spaces: 2
- Parking features: Garage
- Attached garage spaces: 2
Features
- Levels: Three Or More, Two
- Patio & porch: Deck, Screened
- Exterior features: Private Yard
- Pool features: Community
- Has view: Yes
Lot
- Size: 9,583 Square Feet
- Features: Back Yard, Front Yard, Landscaped, Level, Private, Sprinklers In Front, Sprinklers In Rear
Details
- Parcel number: 0761760499
- Special conditions: Standard
Construction
Type & style
- Home type: SingleFamily
- Architectural style: Traditional, Transitional
- Property subtype: Single Family Residence, Residential
Materials
- Brick Veneer, Fiber Cement
- Roof: Shingle
Condition
- New construction: No
- Year built: 1990
Utilities & green energy
- Sewer: Public Sewer
- Water: Public
Community & HOA
Community
- Subdivision: Lochmere
HOA
- Has HOA: Yes
- Amenities included: Boat Dock, Clubhouse, Jogging Path, Management, Pond Year Round, Pool, Recreation Facilities, Tennis Court(s), Trail(s)
- Services included: None
- HOA fee: $836 annually
Location
- Region: Cary
Financial & listing details
- Price per square foot: $285/sqft
- Tax assessed value: $609,802
- Annual tax amount: $5,133
- Date on market: 3/11/2026
Price history
| Date | Event | Price |
|---|---|---|
| 4/15/2026 | Sold | $680,000+0.7%$285/sqft |
Source:  Doorify MLS #10151795 Report a problem Doorify MLS #10151795 Report a problem | ||
| 3/16/2026 | Pending sale | $675,000$283/sqft |
Source: Doorify MLS #10151795 Report a problem | ||
| 3/11/2026 | Listed for sale | $675,000$283/sqft |
Source: Doorify MLS #10151795 Report a problem | ||
Public tax history
| Year | Property taxes | Tax assessment |
|---|---|---|
| 2025 | $5,247 +2.2% | $609,802 |
| 2024 | $5,133 +39.3% | $609,802 +66.8% |
| 2023 | $3,684 +3.9% | $365,663 |
| 2022 | $3,547 +2.1% | $365,663 |
| 2021 | $3,476 -0.5% | $365,663 |
| 2020 | $3,494 -3.2% | $365,663 +9.1% |
| 2019 | $3,608 | $335,140 |
| 2018 | $3,608 +10.9% | $335,140 |
| 2017 | $3,254 +1.5% | $335,140 |
| 2016 | $3,206 +3.4% | $335,140 +7.1% |
| 2015 | $3,101 +6% | $312,966 |
| 2014 | $2,924 | $312,966 |
| 2013 | -- | $312,966 |
| 2012 | -- | $312,966 |
| 2011 | -- | $312,966 |
| 2010 | -- | $312,966 |
| 2009 | -- | $312,966 |
| 2008 | -- | -- |
| 2007 | -- | -- |
| 2006 | -- | -- |
| 2005 | -- | -- |
| 2004 | -- | -- |
| 2003 | -- | -- |
| 2002 | -- | -- |
| 2001 | -- | -- |
Find assessor info on the county website
Neighborhood: Lochmere Highlands
Nearby homes
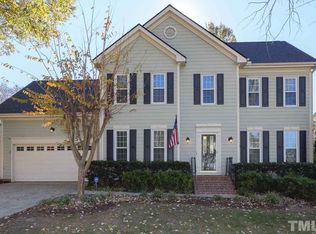
- $641,5004 bd3 ba2.3k sqft101 Piperwood Dr, Cary, NC 27518Off Market
- $698,000-- bd2 ba2.5k sqft105 Piperwood Dr, Cary, NC 27518Off Market
- $661,5004 bd3 ba2.2k sqft101 Glenstone Ln, Cary, NC 27518Off Market

- $737,900-- bd2 ba2.8k sqft122 Windswept Ln, Cary, NC 27518Off Market
- $774,100-- bd3 ba2.6k sqft107 Piperwood Dr, Cary, NC 27518Off Market
- $700,0003 bd3 ba2.5k sqft100 Glenstone Ln, Cary, NC 27518Off Market
- $801,6004 bd2 ba3.1k sqft119 Windswept Ln, Cary, NC 27518Off Market
- $750,900-- bd2 ba2.8k sqft120 Windswept Ln, Cary, NC 27518Off Market
Nearby schools
GreatSchools rating
- 6/10Oak Grove ElementaryGrades: PK-5Distance: 0.6 mi
- 9/10Lufkin Road MiddleGrades: 6-8Distance: 3.1 mi
- 8/10Athens Drive HighGrades: 9-12Distance: 4.9 mi
Schools provided by the listing agent
- Elementary: Wake - Oak Grove
- Middle: Wake - Lufkin Road
- High: Wake - Athens Dr
Source: Doorify MLS. This data may not be complete. We recommend contacting the local school district to confirm school assignments for this home.
Get a cash offer in 3 minutes
Find out how much your home could sell for in as little as 3 minutes with a no-obligation cash offer.
Estimated market value
$678,200
Get a cash offer in 3 minutes
Find out how much your home could sell for in as little as 3 minutes with a no-obligation cash offer.
Estimated market value
$678,200
- North Carolina
- Wake County
- Cary
- 27518
- Lochmere Highlands
- 103 Piperwood Dr
Nearby cities
Nearby neighborhoods
Nearby zip codes
Other Cary Topics
