Skip main navigation
Closed
  • $299,500

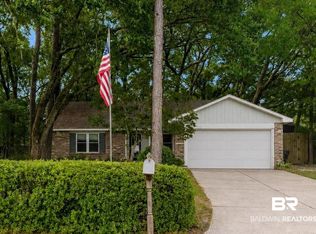
    103 Plaza Cir, Daphne, AL 36526

    3beds
    1,832sqft
    Residential
    Built in 1991
    -- sqft lot
    $318,100 Zestimate®
    $163/sqft
    $2,061 Estimated rent

    Home value

    $318,100

    $302,000 - $334,000

    $2,061/mo

    Zestimate® history
    Loading
    Loading...

    Owner options

    List your home for rent

    $2,061/mo

    Rent Zestimate®

    Find your next renter with Zillow Rental Manager. Plus, with online applications, you can quickly screen prospective tenants – for free.

    Learn more

    $2,061/mo

    Rent Zestimate®

    Refinance and save

    $1,738/mo

    Est. payment

    Refinancing to a lower rate could help reduce your monthly payments and save thousands over the life of the loan.

    See today's rates

    $1,738/mo

    Est. payment

    Explore your selling options

    Work with a Zillow partner agent

    Leverage their expertise and Zillow's premium Showcase listings to get your home seen by more buyers.

    Get started

    List with your own agent

    Get your home in front of millions of buyers by listing it on Zillow.

    Learn how to do it

    Sell it yourself

    Take full control of how buyers see your home on Zillow by listing For Sale by Owner (FSBO).

    List your home

    What's special

    Half bathGranite countertopsFabulous screened in porchOpen kitchenHardwood floorsLaundry chuteBack deck
    Welcome Home to 103 Plaza Circle located directly across from one of three Lake Forest Community Pools! This well maintained 3 bedroom, 2.5 bath brick home is ready for new ownership. When you enter the lower level of the home you will see immediate flow throughout the entertainment space. From an open kitchen with granite countertops, to a fabulous screened in porch and back deck, your options are endless. Don't forget about the thick crown molding, hardwood floors, and wood burning fireplace your living room has to offer also. Along with a half bath for all your guest. When moving upstairs you'll find all your bedrooms and bathrooms, complete with granite in all. The additional storage that the walk-in attic offers makes it easy to access and store holiday decor or not often used items. The coolest feature has to be the laundry chute located upstairs that sends all your laundry to the lower level without having to walk up and down the stairs. Come see it for yourself!

    Zillow last checked:

    Listing updated:

    Listed by:

    Brittney Naylor PHONE:251-581-1766,

    Elite Real Estate Solutions, LLC

    Bought with:

    Ashleigh Watson

    Keller Williams - Mobile

    Source: Baldwin Realtors,MLS#: 348617MLS Logo

    Facts & features

    Interior

    Bedrooms & bathrooms
    • Bedrooms: 3
    • Bathrooms: 3
    • Full bathrooms: 2
    • 1/2 bathrooms: 1
    Primary bedroom
    • Features: Walk-In Closet(s)
    • Level: Second
    • Area: 255
    • Dimensions: 17 x 15
    Bedroom 2
    • Level: Second
    • Area: 153
    • Dimensions: 17 x 9
    Bedroom 3
    • Level: Second
    • Area: 208
    • Dimensions: 16 x 13
    Primary bathroom
    • Features: Tub/Shower Combo
    Dining room
    • Level: Main
    • Area: 121
    • Dimensions: 11 x 11
    Kitchen
    • Level: Main
    • Area: 264
    • Dimensions: 24 x 11
    Living room
    • Level: Main
    • Area: 208
    • Dimensions: 13 x 16
    Heating
    • Electric
    Appliances
    • Included: Dishwasher, Disposal, Electric Range, Refrigerator w/Ice Maker
    Features
    • Flooring: Carpet, Tile, Wood, Laminate
    • Has basement: No
    • Number of fireplaces: 1
    Interior area
    • Total structure area: 1,832
    • Total interior livable area: 1,832 sqft

    Property

    Parking
    • Total spaces: 2
    • Parking features: Garage
    • Has garage: Yes
    • Covered spaces: 2
    Features
    • Levels: Two
    • Patio & porch: Screened, Front Porch
    • Exterior features: Termite Contract
    • Pool features: Community, Association
    • Fencing: Fenced
    • Has view: Yes
    • View description: Pool
    • Waterfront features: No Waterfront
    Lot
    • Dimensions: 49 x 131 x 107 x 185
    • Features: Less than 1 acre, Level
    Details
    • Parcel number: 3208330004085.000

    Construction

    Type & style
    • Home type: SingleFamily
    • Architectural style: Traditional
    • Property subtype: Residential
    Materials
    • Brick, Vinyl Siding
    • Foundation: Slab
    • Roof: Composition
    Condition
    • Resale
    • New construction: No
    • Year built: 1991

    Utilities & green energy

    • Utilities for property: Daphne Utilities, Riviera Utilities

    Community & neighborhood

    Community
    • Community features: BBQ Area, Pool, Tennis Court(s), Playground
    Location
    • Region: Daphne
    • Subdivision: Lake Forest

    HOA & financial

    HOA
    • Has HOA: Yes
    • HOA fee: $60 monthly
    • Services included: Association Management, Pool

    Other

    Other facts
    • Price range: $299.5K - $299.5K
    • Ownership: Whole/Full

    Price history

    DateEventPrice
    8/17/2023Sold$299,500$163/sqft
    Source: Baldwin Realtors #348617 Report a problem
    7/11/2023Listed for sale$299,500$163/sqft
    Source: Baldwin Realtors #348617 Report a problem

    Public tax history

    YearProperty taxesTax assessment
    2025$1,442 +2.6%$32,320 +2.5%
    2024$1,406 +131.7%$31,540 +99.1%
    2023$607 $15,840 -22%
    2022-- $20,300 +10.6%
    2021$559 $18,360 +4.2%
    2020$559 -12.1%$17,620 +11.2%
    2019$636 +4.1%$15,840 +3.8%
    2018$611 +4.9%$15,260 +4.5%
    2017$583 $14,600 +3.8%
    2016$583 $14,060 -0.3%
    2015-- $14,100 +2.9%
    2014-- $13,700 +2.1%
    2013-- $13,420 -13.1%
    2011-- $15,440 -6%
    2010-- $16,420 -12.2%
    2009$759 $18,700
    2008$759 -12.6%$18,700 -12%
    2007$868 +32.9%$21,240 +30.8%
    2006$653 +14.6%$16,240 +13.6%
    2005$570 +0.6%$14,300 +0.6%
    2004$566 -4.4%$14,220 -4%
    2003$592 +7.5%$14,820 +6.9%
    2002$551 +1.1%$13,860
    2001$545 $13,860
    2000$545 $13,860

    Find assessor info on the county website

    Neighborhood: 36526

    Nearby schools

    GreatSchools rating
    Schools provided by the listing agent
    • Elementary: Daphne Elementary
    • High: Daphne High

    Source: Baldwin Realtors. This data may not be complete. We recommend contacting the local school district to confirm school assignments for this home.

    Get a cash offer in 3 minutes
    Find out how much your home could sell for in as little as 3 minutes with a no-obligation cash offer.
    Estimated market value
    $318,100
    Get a cash offer in 3 minutes
    Find out how much your home could sell for in as little as 3 minutes with a no-obligation cash offer.
    Estimated market value
    $318,100