Skip main navigation
Sold for $279,900
  • $279,900

    103 Pleasant St, Belmont, NC 28012

    2beds
    1,105sqft
    Single Family Residence, Residential
    Built in ----
    9,147 Square Feet Lot
    $299,400 Zestimate®
    $253/sqft
    $1,526 Estimated rent

    Home value

    $299,400

    $284,000 - $314,000

    $1,526/mo

    Zestimate® history
    Loading
    Loading...

    Owner options

    List your home for rent

    $1,526/mo

    Rent Zestimate®

    Find your next renter with Zillow Rental Manager. Plus, with online applications, you can quickly screen prospective tenants – for free.

    Learn more

    $1,526/mo

    Rent Zestimate®

    Refinance and save

    $1,701/mo

    Est. payment

    Refinancing to a lower rate could help reduce your monthly payments and save thousands over the life of the loan.

    See today's rates

    $1,701/mo

    Est. payment

    Explore your selling options

    Work with a Zillow partner agent

    Leverage their expertise and Zillow's premium Showcase listings to get your home seen by more buyers.

    Get started

    List with your own agent

    Get your home in front of millions of buyers by listing it on Zillow.

    Learn how to do it

    Sell it yourself

    Take full control of how buyers see your home on Zillow by listing For Sale by Owner (FSBO).

    List your home

    What's special

    Covered front porchDowntown restaurantsNew internetEat-in areaGutter guardsSpacious pantry
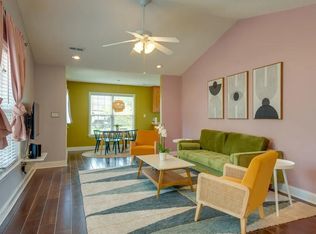
    Welcome Home to 103 Pleasant Street in the Belmont community close to park, downtown restaurants & shopping. The covered front porch has a concrete floor & plenty of room for rocking chairs. Immaculately cared for- neutral paint, new 60" ceiling fans in the Great Room & both bedrooms, beautiful knotty pine hardwood floors throughout except in one bedroom & the baths. The two bedrooms are large & the primary BR has an ensuite w/ walk-in shower. The hall bath has a tub/shower combination. The kitchen has a spacious pantry & eat-in area plus the cabinets have been painted & all the appliances remain including the washer & dryer. All plumbing & electrical have been updated plus all new internet, cable pre-wiring inside, gutter guards w/a warranty plus a 8' x 10' shed w/ shelving in the backyard. Shared driveway. The home backs up to the Linford Park playground & walking trails. Sellers are sharing their inspection report- it is in the Docs section for your review. Hurry to see!!

    Zillow last checked:

    Listing updated:

    Listed by:

    Mary Beth Shealy 704-913-3233,

    Keller Williams Grv Upst

    Bought with:

    NON MLS MEMBER

    Non MLS

    Source: Greater Greenville AOR,MLS#: 1511199MLS Logo

    Facts & features

    Interior

    Bedrooms & bathrooms
    • Bedrooms: 2
    • Bathrooms: 2
    • Full bathrooms: 2
    • Main level bathrooms: 2
    • Main level bedrooms: 2
    Rooms
    • Room types: Laundry
    Primary bedroom
    • Area: 156
    • Dimensions: 12 x 13
    Bedroom 2
    • Area: 182
    • Dimensions: 13 x 14
    Primary bathroom
    • Features: Full Bath, Shower Only
    • Level: Main
    Kitchen
    • Area: 130
    • Dimensions: 10 x 13
    Living room
    • Area: 221
    • Dimensions: 13 x 17
    Heating
    • Forced Air, Natural Gas
    Cooling
    • Central Air
    Appliances
    • Included: Dishwasher, Dryer, Self Cleaning Oven, Refrigerator, Washer, Electric Oven, Free-Standing Electric Range, Range Hood, Gas Water Heater
    • Laundry: 1st Floor, Electric Dryer Hookup, Washer Hookup, Laundry Room
    Features
    • Ceiling Fan(s), Ceiling Blown, Laminate Counters, Pantry
    • Flooring: Wood, Vinyl
    • Doors: Storm Door(s)
    • Windows: Vinyl/Aluminum Trim, Insulated Windows, Window Treatments
    • Basement: None
    • Attic: Pull Down Stairs,Storage
    • Has fireplace: No
    • Fireplace features: None
    Interior area
    • Total structure area: 1,105
    • Total interior livable area: 1,105 sqft

    Property

    Parking
    • Parking features: See Remarks, Other, Driveway, Parking Pad, Paved, Shared Driveway
    • Has uncovered spaces: Yes
    Features
    • Levels: One
    • Stories: 1
    • Patio & porch: Front Porch
    • Exterior features: Satellite Dish
    • Fencing: Fenced
    Lot
    • Size: 9,147 Square Feet
    • Dimensions: 71 x 134 x 65 x 97 x 36
    • Features: Few Trees, 1/2 Acre or Less
    • Topography: Level
    Details
    • Parcel number: 201306
    • Other equipment: Satellite Dish

    Construction

    Type & style
    • Home type: SingleFamily
    • Architectural style: Ranch
    • Property subtype: Single Family Residence, Residential
    Materials
    • Vinyl Siding
    • Foundation: Crawl Space
    • Roof: Architectural

    Utilities & green energy

    • Sewer: Public Sewer
    • Water: Public
    • Utilities for property: Cable Available

    Community & HOA

    Community
    • Features: Playground, Walking Trails
    • Security: Security System Owned, Smoke Detector(s), Prewired
    • Subdivision: Other
    HOA
    • Has HOA: No
    • Services included: None
    Location
    • Region: Belmont

    Financial & listing details

    • Price per square foot: $253/sqft
    • Tax assessed value: $272,710
    • Annual tax amount: $2,874
    • Date on market: 10/21/2023

    Price history

    DateEventPrice
    11/28/2023Sold$279,900-1.8%$253/sqft
    Source: Greater Greenville AOR #1511199 Report a problem
    10/24/2023Contingent$285,000$258/sqft
    Source: Greater Greenville AOR #1511199 Report a problem
    10/24/2023Pending sale$285,000$258/sqft
    Source: Canopy MLS as distributed by MLS GRID #4080507 Report a problem
    10/20/2023Listed for sale$285,000+14%$258/sqft
    Source: Canopy MLS as distributed by MLS GRID #4080507 Report a problem
    4/5/2023Sold$250,000-2%$226/sqft
    Source: Canopy MLS as distributed by MLS GRID #3932628 Report a problem
    3/15/2023Pending sale$255,000$231/sqft
    Source: Canopy MLS as distributed by MLS GRID #CAR3932628 Report a problem
    2/13/2023Price change$255,000-5.5%$231/sqft
    Source: Canopy MLS as distributed by MLS GRID #3932628 Report a problem
    1/25/2023Listed for sale$269,900+195%$244/sqft
    Source: Canopy MLS as distributed by MLS GRID #3932628 Report a problem
    2/16/2006Sold$91,500$83/sqft
    Source: Public Record Report a problem

    Public tax history

    YearProperty taxesTax assessment
    2025$2,874 $272,710
    2024$2,874 -1%$272,710
    2023$2,904 +41.3%$272,710 +73.1%
    2022$2,056 -3%$157,510
    2021$2,119 $157,510
    2020$2,119 -0.7%$157,510
    2019$2,134 +63.9%$157,510 +67.6%
    2018$1,302 +3%$93,998
    2017$1,264 $93,998
    2016$1,264 $93,998 +6.4%
    2014$1,264 $88,333
    2012-- $88,333
    2011-- $88,333
    2010-- $88,333
    2009-- $88,333
    2008-- $88,333 +11.3%
    2007-- $79,360
    2006-- $79,360
    2005-- $79,360
    2004-- $79,360
    2003-- $79,360
    Find assessor info on the county website

    Neighborhood: 28012

    Nearby schools

    GreatSchools rating
    Get a cash offer in 3 minutes
    Find out how much your home could sell for in as little as 3 minutes with a no-obligation cash offer.
    Estimated market value
    $299,400
    Get a cash offer in 3 minutes
    Find out how much your home could sell for in as little as 3 minutes with a no-obligation cash offer.
    Estimated market value
    $299,400