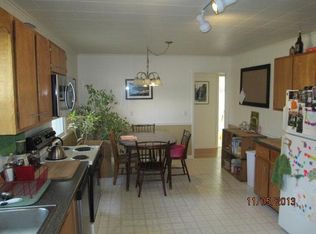
Charming Village Cape. Nestled on a quiet, short cul-de-sac, this lovingly maintained home is just a short walk from the Village Green, local eateries, grocery store, bank, town center, and both elementary and middle schools. Spacious and comfortable rooms throughout. Highlights include a convenient first-floor bedroom, hardwood floors, a formal dining room, finished basement offering lots of options and abundant storage. Prime in-village locations like this don't come around often, don't let this one pass you by!
Closed
Listed by: Blueprint Real Estate • Kyle Adams
Bought with: Coldwell Banker Hickok and Boardman
$475,000
103 Pleasant Street, Richmond, VT 05477
3beds
2,490sqft
Single Family Residence
Built in 1965
6,098 Square Feet Lot
$470,200 Zestimate®
$191/sqft
$2,983 Estimated rent
Home value
$470,200
$433,000 - $508,000
$2,983/mo
Zestimate® history
Owner options
List your home for rent
$2,983/mo
Rent Zestimate®
Find your next renter with Zillow Rental Manager. Plus, with online applications, you can quickly screen prospective tenants – for free.
$2,983/mo
Rent Zestimate®
Refinance and save
$3,313/mo
Est. payment
Refinancing to a lower rate could help reduce your monthly payments and save thousands over the life of the loan.
$3,313/mo
Est. payment
Explore your selling options
Work with a Zillow partner agent
Leverage their expertise and Zillow's premium Showcase listings to get your home seen by more buyers.
Get startedList with your own agent
Get your home in front of millions of buyers by listing it on Zillow.
Learn how to do itSell it yourself
Take full control of how buyers see your home on Zillow by listing For Sale by Owner (FSBO).
List your homeWhat's special
Zillow last checked:
Listing updated:
Listed by:
Kyle Adams,
Blueprint Real Estate 802-999-3710
Bought with:
Meg Handler
Coldwell Banker Hickok and Boardman
Source: PrimeMLS,MLS#: 5099286
Facts & features
Interior
Bedrooms & bathrooms
- Bedrooms: 3
- Bathrooms: 2
- Full bathrooms: 1
- 1/2 bathrooms: 1
Heating
- Natural Gas, Zoned
Cooling
- None
Appliances
- Included: Dishwasher, Disposal, Dryer, Microwave, Electric Range, Refrigerator, Washer
- Laundry: In Basement
Features
- Ceiling Fan(s), Dining Area, Kitchen Island
- Flooring: Carpet, Hardwood, Vinyl
- Basement: Concrete Floor,Partially Finished,Sump Pump,Interior Access,Exterior Entry,Walk-Up Access
Interior area
- Total structure area: 2,640
- Total interior livable area: 2,490 sqft
- Finished area above ground: 1,740
- Finished area below ground: 750
Property
Parking
- Total spaces: 1
- Parking features: Shared Driveway, Crushed Stone
- Garage spaces: 1
Features
- Levels: Two
- Stories: 2
- Exterior features: Garden
- Frontage length: Road frontage: 50
Lot
- Size: 6,098 Square Feet
- Features: City Lot, In Town
Details
- Parcel number: 51916310386
- Zoning description: Residential
Construction
Type & style
- Home type: SingleFamily
- Architectural style: Cape
- Property subtype: Single Family Residence
Materials
- Wood Frame, Vinyl Siding
- Foundation: Block, Concrete
- Roof: Architectural Shingle
Condition
- New construction: No
- Year built: 1965
Utilities & green energy
- Electric: Circuit Breakers
- Sewer: Public Sewer
- Utilities for property: Phone, Cable, Underground Gas
Community & HOA
Community
- Security: Smoke Detector(s)
Location
- Region: Richmond
Financial & listing details
- Price per square foot: $191/sqft
- Tax assessed value: $397,000
- Annual tax amount: $6,887
- Date on market: 7/10/2026
- Road surface type: Paved
Price history
| Date | Event | Price |
|---|---|---|
| 7/8/2026 | Sold | $475,000+77.2%$191/sqft |
Source:  PrimeMLS #5099286 Report a problem PrimeMLS #5099286 Report a problem | ||
| 8/28/2017 | Sold | $268,000$108/sqft |
Source: PrimeMLS #4636317 Report a problem | ||
Public tax history
| Year | Property taxes | Tax assessment |
|---|---|---|
| 2025 | $6,888 | $397,000 |
| 2024 | -- | $397,000 |
| 2023 | -- | $397,000 +58.2% |
| 2022 | -- | $251,000 |
| 2021 | -- | $251,000 |
| 2020 | -- | $251,000 |
| 2019 | -- | $251,000 |
| 2018 | -- | $251,000 |
| 2017 | -- | $251,000 |
| 2016 | -- | $251,000 +9900% |
| 2015 | -- | $2,510 |
| 2014 | -- | $2,510 |
| 2013 | -- | $2,510 |
| 2012 | -- | $2,510 |
| 2011 | -- | $2,510 |
| 2010 | -- | $2,510 |
| 2009 | -- | $2,510 |
| 2008 | -- | $2,510 +44.5% |
| 2007 | -- | $1,737 |
| 2006 | -- | $1,737 |
Find assessor info on the county website
Neighborhood: 05477
Nearby homes
- $360,300-- bd-- ba-- sqft101 Pleasant St, Richmond, VT 05477Off Market
- $651,100-- bd-- ba-- sqft113 Pleasant St, Richmond, VT 05477Off Market
- $643,600-- bd-- ba-- sqft94 E Main St, Richmond, VT 05477Off Market
- $--2 bd1 ba-- sqft94 E Main St #3, Richmond, VT 05477Off Market
- $--2 bd1 ba-- sqft94 E Main St #1, Richmond, VT 05477Off Market
- $567,500-- bd-- ba-- sqft110 Pleasant St, Richmond, VT 05477Off Market
- $431,900-- bd-- ba-- sqft75 Pleasant St, Richmond, VT 05477Off Market
- $468,300-- bd-- ba-- sqft98 Pleasant St, Richmond, VT 05477Off Market
Nearby schools
GreatSchools rating
- 6/10Richmond Elementary SchoolGrades: PK-4Distance: 0.6 mi
- 10/10Camels Hump Middle Usd #17Grades: 5-8Distance: 0.7 mi
- 10/10Mt. Mansfield Usd #17Grades: 9-12Distance: 5.9 mi
Schools provided by the listing agent
- Elementary: Richmond Elementary School
- Middle: Camels Hump Middle USD 17
- High: Mt. Mansfield USD #17
- District: Richmond School District
Source: PrimeMLS. This data may not be complete. We recommend contacting the local school district to confirm school assignments for this home.
Sell for more on Zillow
Get a Zillow Showcase℠ listing at no additional cost and you could sell for .
$470,200
2% more
+$9,404
With Zillow Showcase(estimated)
$479,604
Sell for more on Zillow
Get a Zillow Showcase℠ listing at no additional cost and you could sell for .
$470,200
2% more
+$9,404
With Zillow Showcase(estimated)
$479,604
- Vermont
- Chittenden County
- Richmond
- 05477
- 103 Pleasant Street
