Step into the sophistication of Drayton Oaks, a splendid haven nestled in the esteemed DD2 school districts. The Carlyle floor plan by Crescent Homes graces this residence, where the owners have spared no expense in curating a home that radiates opulence. Upon entry, be embraced by the elegance of 9' ceilings and a harmonious palette of warm-colored flooring and paint choices that seamlessly flows throughout. A versatile office or flex room near the front sets the tone, leading to the formal dining room that exudes refined charm. A subtle yet noticeable touch, the butler's pantry gracefully links the gourmet kitchen to the formal dining space, complemented by a generously sized walk-in pantry. The heart of the home unfolds just beyond - a spacious family room and an eat-in kitchen, designed for the art of entertaining. This open space, with its strategic flow, effortlessly caters to hosting gatherings. The kitchen, a masterpiece of upgrades, boasts a farmhouse apron sink, a stainless hood vent, and expansive cabinet space with glass doors. Enhanced by upgraded light fixtures, crown molding, and shiplap, the coastal ambiance elevates the overall aesthetic. Natural light pours into the living room through 10 strategically placed windows, creating an indoor oasis that seamlessly connects with nature. Transition to the fully screened back porch, overlooking a tranquil pond, offering a retreat that harmonizes with the fenced yard, ensuring the safety of children and fur babies. Downstairs unveils additional gems - a guest suite bedroom with its own full bathroom, and a strategically placed half bath to the left of the staircase. Ascend the stairs, discretely positioned off the kitchen, to discover the master suite on the right of the landing. To the left, a loft and another full bathroom for guests, leading to three additional bedrooms, a laundry room, and access to the upstairs balcony. The master suite, a sanctuary of grandeur, boasts separate vanities and closets, a large stand-up shower, and a luxurious garden tub. This residence transcends the ordinary, offering a unique and special living experience. Seize the opportunity to claim this exceptional home before it becomes someone else's treasure. Owners in Drayton Oaks have the option to join Legend Oaks Amenity Center and get access to their pool which is only a few minutes away. All the benefits and none of the maintenance. See details in notes. See the preferred lender information in agent notes to get up to 1% in closing cost assistance in addition to whatever is negotiated.
Closed
$642,500
103 Plowden Mill Ct, Summerville, SC 29485
5beds
3,726sqft
Single Family Residence
Built in 2021
7,840 Square Feet Lot
$656,700 Zestimate®
$172/sqft
$3,746 Estimated rent
Home value
$656,700
$624,000 - $690,000
$3,746/mo
Zestimate® history
Owner options
List your home for rent
$3,746/mo
Rent Zestimate®
Find your next renter with Zillow Rental Manager. Plus, with online applications, you can quickly screen prospective tenants – for free.
$3,746/mo
Rent Zestimate®
Refinance and save
$3,789/mo
Est. payment
Refinancing to a lower rate could help reduce your monthly payments and save thousands over the life of the loan.
$3,789/mo
Est. payment
Explore your selling options
Work with a Zillow partner agent
Leverage their expertise and Zillow's premium Showcase listings to get your home seen by more buyers.
Get startedList with your own agent
Get your home in front of millions of buyers by listing it on Zillow.
Learn how to do itSell it yourself
Take full control of how buyers see your home on Zillow by listing For Sale by Owner (FSBO).
List your homeWhat's special
Guest suite bedroomVersatile officeCarlyle floor planFenced yardFarmhouse apron sinkNatural lightLaundry room
Zillow last checked:
Listing updated:
Listed by:
Tabby Realty LLC
Bought with:
J Hancock Real Estate
Source: CTMLS,MLS#: 24004691
Facts & features
Interior
Bedrooms & bathrooms
- Bedrooms: 5
- Bathrooms: 5
- Full bathrooms: 4
- 1/2 bathrooms: 1
Rooms
- Room types: Family Room, Game Room, Great Room, Living/Dining Combo, Loft, Office, Dining Room, Utility Room, Eat-In-Kitchen, Family, Foyer, Game, Great, Laundry, Pantry, Separate Dining, Utility
Heating
- Natural Gas
Cooling
- Central Air
Appliances
- Laundry: Electric Dryer Hookup, Washer Hookup, Laundry Room
Features
- Ceiling - Smooth, Tray Ceiling(s), High Ceilings, Garden Tub/Shower, Kitchen Island, Walk-In Closet(s), Ceiling Fan(s), Eat-in Kitchen, Entrance Foyer, Pantry
- Flooring: Ceramic Tile, Luxury Vinyl, Vinyl
- Windows: Window Treatments
- Number of fireplaces: 1
- Fireplace features: Gas, Great Room, One
Interior area
- Total structure area: 3,726
- Total interior livable area: 3,726 sqft
Property
Parking
- Total spaces: 2
- Parking features: Garage, Attached, Off Street, Garage Door Opener
- Attached garage spaces: 2
Features
- Levels: Two
- Stories: 2
- Entry location: Ground Level
- Patio & porch: Front Porch, Screened
- Fencing: Wood
- Waterfront features: Pond
Lot
- Size: 7,840 Square Feet
- Features: 0 - .5 Acre, Cul-De-Sac
Details
- Parcel number: 1590701043000
- Special conditions: 10 Yr Warranty,Flood Insurance
Construction
Type & style
- Home type: SingleFamily
- Architectural style: Traditional
- Property subtype: Single Family Residence
Materials
- Cement Siding
- Foundation: Slab
- Roof: Architectural
Condition
- New construction: No
- Year built: 2021
Details
- Warranty included: Yes
Utilities & green energy
- Sewer: Public Sewer
- Water: Public
- Utilities for property: Dominion Energy, Dorchester Cnty Water and Sewer Dept
Community & HOA
Community
- Features: Trash, Walk/Jog Trails
- Subdivision: Drayton Oaks
Location
- Region: Summerville
Financial & listing details
- Price per square foot: $172/sqft
- Tax assessed value: $589,326
- Annual tax amount: $4,048
- Date on market: 2/27/2024
- Listing terms: Cash,Conventional,FHA,VA Loan
Price history
| Date | Event | Price |
|---|---|---|
| 5/28/2024 | Sold | $642,500-1.2%$172/sqft |
Source:  CTMLS #24004691 Report a problem CTMLS #24004691 Report a problem | ||
| 5/4/2024 | Contingent | $649,995$174/sqft |
Source: CTMLS #24004691 Report a problem | ||
| 4/30/2024 | Price change | $649,9950%$174/sqft |
Source: CTMLS #24004691 Report a problem | ||
| 4/26/2024 | Price change | $649,9960%$174/sqft |
Source: CTMLS #24004691 Report a problem | ||
| 4/19/2024 | Price change | $649,9970%$174/sqft |
Source: CTMLS #24004691 Report a problem | ||
| 4/12/2024 | Price change | $649,9980%$174/sqft |
Source: CTMLS #24004691 Report a problem | ||
| 3/28/2024 | Price change | $649,999-1.5%$174/sqft |
Source: CTMLS #24004691 Report a problem | ||
| 3/15/2024 | Price change | $659,9890%$177/sqft |
Source: CTMLS #24004691 Report a problem | ||
| 2/27/2024 | Listed for sale | $659,990+28.8%$177/sqft |
Source: CTMLS #24004691 Report a problem | ||
| 8/25/2021 | Sold | $512,506-1%$138/sqft |
Source: CTMLS #21019187 Report a problem | ||
| 7/19/2021 | Contingent | $517,506$139/sqft |
Source: CTMLS #21019187 Report a problem | ||
| 7/15/2021 | Listed for sale | $517,506$139/sqft |
Source: CTMLS #21019187 Report a problem | ||
Public tax history
| Year | Property taxes | Tax assessment |
|---|---|---|
| 2024 | $4,048 +11.3% | $23,573 +15% |
| 2023 | $3,638 +1.3% | $20,506 |
| 2022 | $3,593 +642.1% | $20,506 -2% |
| 2021 | $484 | $20,934 |
Find assessor info on the county website
Neighborhood: 29485
Nearby homes
- $479,6005 bd2 ba2.7k sqft149 Boots Branch Rd, Summerville, SC 29485Off Market
- $538,5004 bd4 ba2.7k sqft145 Boots Branch Rd, Summerville, SC 29485Sold
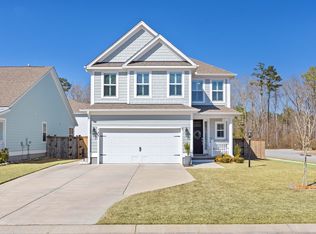
- $510,618-- bd-- ba-- sqftBeech Hill Rd, Ridgeville, SC --Off Market
- $487,0004 bd4 ba2.8k sqft158 Boots Branch Rd, Summerville, SC 29485Sold
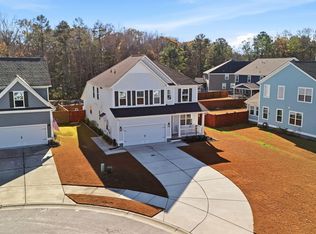
- $535,0004 bd4 ba2.8k sqft105 Plowden Mill Ct, Summerville, SC 29485Sold
- $685,0005 bd4 ba3.9k sqft164 Boots Branch Rd, Summerville, SC 29485Sold
- $481,4004 bd4 ba2.7k sqft139 Boots Branch Rd, Summerville, SC 29485Off Market
- $599,9905 bd4 ba3.2k sqft142 Boots Branch Rd, Summerville, SC 29485For Sale
Nearby schools
GreatSchools rating
- 9/10Beech Hill Elementary SchoolGrades: PK-5Distance: 1.3 mi
- 6/10East Edisto MiddleGrades: 6-8Distance: 1.3 mi
- 8/10Ashley Ridge High SchoolGrades: 9-12Distance: 2.2 mi
Schools provided by the listing agent
- Elementary: Beech Hill
- Middle: Gregg
- High: Ashley Ridge
Source: CTMLS. This data may not be complete. We recommend contacting the local school district to confirm school assignments for this home.
Get a cash offer in 3 minutes
Find out how much your home could sell for in as little as 3 minutes with a no-obligation cash offer.
Estimated market value
$656,700
Get a cash offer in 3 minutes
Find out how much your home could sell for in as little as 3 minutes with a no-obligation cash offer.
Estimated market value
$656,700
- South Carolina
- Dorchester County
- Summerville
- 29485
- 103 Plowden Mill Ct
Nearby cities
Nearby zip codes
Other Summerville Topics
