Experience luxury living at its finest with 103 Poinsettia drive., Forest, Ms. This magnificent property boast 3 bedrooms, 2.5 bathrooms, and an opulent interior design. The large living room has a vaulted ceiling with a fireplace. Just off from the galley kitchen you have a breakfast area, and a formal Livingroom. The double front doors open up to the foyer which has the formal living room to the right and the formal dining room to the left. The foyer leads into the large living area. The master bedroom has a vaulted ceiling with an ensuite that has a walk in shower, a jacuzzi tub, and double sinks. The backyard oasis is perfect for hosting gatherings, featuring a fireplace, water fountain, and plenty of space for entertaining. Don't miss out on this exceptional opportunity.
Closed
Price Unknown
103 Poinsettia Dr, Forest, MS 39074
3beds
2,500sqft
Residential, Single Family Residence
Built in 1976
3,049 Square Feet Lot
$365,900 Zestimate®
$--/sqft
$1,972 Estimated rent
Home value
$365,900
$348,000 - $384,000
$1,972/mo
Zestimate® history
Owner options
List your home for rent
$1,972/mo
Rent Zestimate®
Find your next renter with Zillow Rental Manager. Plus, with online applications, you can quickly screen prospective tenants – for free.
$1,972/mo
Rent Zestimate®
Refinance and save
Refinancing to a lower rate could help reduce your monthly payments and save thousands over the life of the loan.
Explore your selling options
Work with a Zillow partner agent
Leverage their expertise and Zillow's premium Showcase listings to get your home seen by more buyers.
Get startedList with your own agent
Get your home in front of millions of buyers by listing it on Zillow.
Learn how to do itSell it yourself
Take full control of how buyers see your home on Zillow by listing For Sale by Owner (FSBO).
List your homeWhat's special
Zillow last checked:
Listing updated:
Listed by:
Janet Culpepper 601-469-4439,
Triplett Realty Service
Bought with:
Janet Culpepper, B21760
Triplett Realty Service
Source: MLS United,MLS#: 4079050
Facts & features
Interior
Bedrooms & bathrooms
- Bedrooms: 3
- Bathrooms: 3
- Full bathrooms: 2
- 1/2 bathrooms: 1
Heating
- Central, Fireplace(s)
Cooling
- Ceiling Fan(s), Central Air, Gas
Appliances
- Included: Built-In Electric Range, Cooktop, Dishwasher, Exhaust Fan, Microwave, Washer, Washer/Dryer, Water Heater
- Laundry: Electric Dryer Hookup, Laundry Room, Washer Hookup
Features
- Bar, Beamed Ceilings, Breakfast Bar, Cathedral Ceiling(s), Crown Molding, Eat-in Kitchen, Entrance Foyer, Granite Counters, Soaking Tub, Walk-In Closet(s), Double Vanity
- Flooring: Vinyl, Carpet, Ceramic Tile
- Doors: French Doors, Metal Insulated
- Windows: Aluminum Frames, Bay Window(s), Drapes, Screens
- Has fireplace: Yes
- Fireplace features: Gas Log
Interior area
- Total structure area: 2,500
- Total interior livable area: 2,500 sqft
Property
Parking
- Total spaces: 2
- Parking features: Attached, Storage, Concrete
- Attached garage spaces: 2
Features
- Levels: One
- Stories: 1
- Patio & porch: Front Porch, Rear Porch, Slab, Stone/Tile
- Exterior features: Courtyard, Lighting
- Fencing: Back Yard,Wood
Lot
- Size: 3,049 Square Feet
- Features: City Lot, Landscaped
Details
- Additional structures: Shed(s)
- Parcel number: 3082n0005200600300
Construction
Type & style
- Home type: SingleFamily
- Architectural style: Traditional
- Property subtype: Residential, Single Family Residence
Materials
- Brick, Wood Siding
- Foundation: Slab
- Roof: Architectural Shingles
Condition
- Move In Ready
- New construction: No
- Year built: 1976
Utilities & green energy
- Sewer: Public Sewer
- Water: Public
- Utilities for property: Electricity Available, Phone Connected
Community & HOA
Community
- Features: Street Lights
- Security: Security System
- Subdivision: Sylvandale
Location
- Region: Forest
Financial & listing details
- Tax assessed value: $165,740
- Annual tax amount: $531
- Date on market: 5/8/2024
- Electric utility on property: Yes
Price history
| Date | Event | Price |
|---|---|---|
| 7/13/2026 | Listing removed | $380,000$152/sqft |
Source: MLS United #4127592 Report a problem | ||
| 4/21/2026 | Listed for sale | $380,000$152/sqft |
Source: MLS United #4127592 Report a problem | ||
| 4/1/2026 | Listing removed | $380,000$152/sqft |
Source: MLS United #4127592 Report a problem | ||
| 11/21/2025 | Price change | $380,000-2.6%$152/sqft |
Source: MLS United #4127592 Report a problem | ||
| 10/3/2025 | Listed for sale | $390,000+2.6%$156/sqft |
Source: MLS United #4127592 Report a problem | ||
| 6/28/2024 | Sold | -- |
Source: MLS United #4079050 Report a problem | ||
| 5/31/2024 | Pending sale | $380,000$152/sqft |
Source: MLS United #4079050 Report a problem | ||
| 5/8/2024 | Listed for sale | $380,000$152/sqft |
Source: MLS United #4079050 Report a problem | ||
Public tax history
| Year | Property taxes | Tax assessment |
|---|---|---|
| 2025 | $531 | $16,574 |
| 2024 | $531 | $16,574 |
| 2023 | $531 | $16,574 |
| 2022 | $531 | $16,574 +8.3% |
| 2021 | $531 -0.5% | $15,303 |
| 2020 | $534 +7.6% | $15,303 +4.9% |
| 2017 | $496 +0.4% | $14,594 -4.1% |
| 2015 | $494 -8% | $15,212 |
| 2014 | $537 +0.9% | $15,212 +0.4% |
| 2013 | $533 | $15,145 |
| 2012 | $533 | $15,145 |
| 2011 | $533 -41.2% | $15,145 |
| 2010 | $905 +18.3% | $15,145 +15.3% |
| 2009 | $765 | $13,139 |
| 2008 | $765 +5.4% | $13,139 |
| 2007 | $726 +15.3% | $13,139 +0.1% |
| 2006 | $630 +7.4% | $13,121 +5.9% |
| 2005 | $586 | $12,392 |
| 2004 | $586 +6.8% | $12,392 |
| 2003 | $549 +7.1% | $12,392 |
| 2002 | $512 | $12,392 +17.5% |
| 2001 | -- | $10,549 |
| 2000 | $510 | $10,549 |
Find assessor info on the county website
Neighborhood: 39074
Nearby homes
- $290,800-- bd1 ba3.3k sqft101 Poinsettia Dr, Forest, MS 39074Off Market
- $612,600-- bd2 ba6.3k sqft101 Poinsettia Dr, Forest, MS 39074Off Market
- $242,5004 bd2 ba2.8k sqft102 Azalea Dr, Forest, MS 39074Off Market
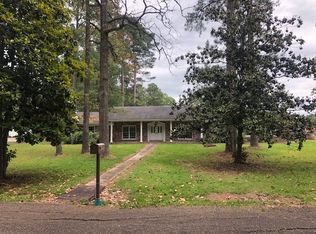
- $215,200-- bd1 ba3.2k sqft106 Azalea Dr, Forest, MS 39074Off Market
- $213,900-- bd1 ba2.5k sqft104 Poinsettia Dr, Forest, MS 39074Off Market
- $210,500-- bd1 ba2.7k sqft106 Poinsettia Dr, Forest, MS 39074Off Market
- $476,0004 bd5 ba4.5k sqft107 Poinsettia Dr, Forest, MS 39074Off Market
- $--5 bd3 ba3.6k sqft108 Azalea Dr, Forest, MS 39074Sold
Nearby schools
GreatSchools rating
- 3/10Forest Elementary SchoolGrades: PK-4Distance: 0.3 mi
- 3/10Hawkins Middle SchoolGrades: 5-8Distance: 1.7 mi
- 4/10Forest High SchoolGrades: 9-12Distance: 0.3 mi
Schools provided by the listing agent
- Elementary: Forest
- Middle: Hawkins
- High: Forest
Source: MLS United. This data may not be complete. We recommend contacting the local school district to confirm school assignments for this home.
- Mississippi
- Scott County
- Forest
- 39074
- 103 Poinsettia Dr
