Skip main navigation
Sold for $465,000
  • $465,000

    103 Pond Dr, Milton, DE 19968

    4beds
    2,527sqft
    Single Family Residence
    Built in 2005
    10,019 Square Feet Lot
    $461,100 Zestimate®
    $184/sqft
    $2,754 Estimated rent

    Home value

    $461,100

    $424,000 - $498,000

    $2,754/mo

    Zestimate® history
    Loading
    Loading...

    Owner options

    List your home for rent

    $2,754/mo

    Rent Zestimate®

    Find your next renter with Zillow Rental Manager. Plus, with online applications, you can quickly screen prospective tenants – for free.

    Learn more

    $2,754/mo

    Rent Zestimate®

    Refinance and save

    $2,840/mo

    Est. payment

    Refinancing to a lower rate could help reduce your monthly payments and save thousands over the life of the loan.

    See today's rates

    $2,840/mo

    Est. payment

    Explore your selling options

    Work with a Zillow partner agent

    Leverage their expertise and Zillow's premium Showcase listings to get your home seen by more buyers.

    Get started

    List with your own agent

    Get your home in front of millions of buyers by listing it on Zillow.

    Learn how to do it

    Sell it yourself

    Take full control of how buyers see your home on Zillow by listing For Sale by Owner (FSBO).

    List your home

    What's special

    Generously sized landscaped lotUnfinished basementBack deck
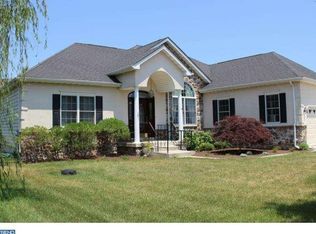
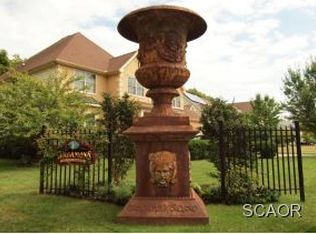
    THIS IS THE ONE YOU'VE BEEN LOOKING FOR! Quality home in one of Milton's finest communities: Wagamons West Shores. This spacious floor plan includes an owners suite with walk-in closet and en suite bath with separate soaking tub, 3 additional second floor bedrooms all with walk-in closets, formal living room, inviting family room with gas fireplace, back deck, and so much more! Enjoy the beautiful pond view from the front porch. The unfinished basement offers plenty of room for storage. Situated on a generously sized, landscaped lot within the town limits of Milton, walking distance to downtown Milton, & only a short drive to Coastal Highway & the beaches. Great value, call today!

    Zillow last checked:

    Listing updated:

    Listed by:

    Lee Ann Wilkinson 302-645-6664,

    Berkshire Hathaway HomeServices PenFed Realty,

    Listing Team: The Lee Ann Wilkinson Group

    Bought with:

    Jay Shinn, 5011042

    RE/MAX Point Realty

    Source: Bright MLS,MLS#: DESU2078998MLS Logo

    Facts & features

    Interior

    Bedrooms & bathrooms
    • Bedrooms: 4
    • Bathrooms: 3
    • Full bathrooms: 2
    • 1/2 bathrooms: 1
    • Main level bathrooms: 2
    • Main level bedrooms: 1
    Primary bedroom
    • Features: Flooring - Carpet, Ceiling Fan(s), Walk-In Closet(s), Attached Bathroom
    • Level: Main
    Bedroom 2
    • Features: Flooring - Carpet, Walk-In Closet(s), Ceiling Fan(s)
    • Level: Upper
    Bedroom 3
    • Features: Flooring - Carpet, Walk-In Closet(s)
    • Level: Upper
    Bedroom 4
    • Features: Flooring - Carpet, Ceiling Fan(s), Walk-In Closet(s)
    • Level: Upper
    Primary bathroom
    • Features: Flooring - Tile/Brick, Double Sink, Soaking Tub
    • Level: Main
    Dining room
    • Features: Flooring - HardWood
    • Level: Main
    Family room
    • Features: Flooring - Carpet, Skylight(s), Fireplace - Gas, Ceiling Fan(s)
    • Level: Main
    Other
    • Features: Flooring - Tile/Brick, Double Sink
    • Level: Upper
    Half bath
    • Features: Flooring - Tile/Brick
    • Level: Main
    Kitchen
    • Features: Breakfast Bar, Granite Counters, Flooring - HardWood, Kitchen Island, Pantry, Kitchen - Electric Cooking
    • Level: Main
    Laundry
    • Level: Main
    Living room
    • Features: Flooring - HardWood
    • Level: Main
    Heating
    • Heat Pump, Forced Air, Zoned, Electric, Propane
    Cooling
    • Central Air, Zoned, Electric
    Appliances
    • Included: Dishwasher, Disposal, Dryer, Exhaust Fan, Microwave, Range Hood, Oven/Range - Gas, Refrigerator, Stainless Steel Appliance(s), Washer, Tankless Water Heater
    • Laundry: Laundry Room
    Features
    • Attic, Ceiling Fan(s), Combination Kitchen/Dining, Entry Level Bedroom, Kitchen Island, Primary Bath(s), Pantry, Soaking Tub, Bathroom - Stall Shower, Upgraded Countertops, Walk-In Closet(s)
    • Flooring: Hardwood, Carpet, Tile/Brick
    • Windows: Screens, Window Treatments
    • Basement: Partial,Unfinished,Exterior Entry,Sump Pump
    • Number of fireplaces: 1
    • Fireplace features: Gas/Propane
    Interior area
    • Total structure area: 3,835
    • Total interior livable area: 2,527 sqft
    • Finished area above ground: 2,527

    Property

    Parking
    • Total spaces: 6
    • Parking features: Garage Faces Front, Garage Door Opener, Attached, Driveway
    • Attached garage spaces: 2
    • Uncovered spaces: 4
    Accessibility
    • Accessibility features: None
    Features
    • Levels: Two
    • Stories: 2
    • Patio & porch: Deck, Porch
    • Exterior features: Underground Lawn Sprinkler
    • Pool features: None
    • Has view: Yes
    • View description: Pond
    • Has water view: Yes
    • Water view: Pond
    • Waterfront features: Pond
    • Frontage length: Water Frontage Ft: 100
    Lot
    • Size: 10,019 sqft
    • Dimensions: 85.00 x 120.00
    • Features: Landscaped
    Details
    • Additional structures: Above Grade
    • Parcel number: 23520.00514.00
    • Zoning: TN
    • Special conditions: Standard

    Construction

    Type & style
    • Home type: SingleFamily
    • Architectural style: Contemporary
    • Property subtype: Single Family Residence
    Materials
    • Brick, Vinyl Siding, Stick Built
    • Foundation: Block
    • Roof: Architectural Shingle
    Condition
    • New construction: No
    • Year built: 2005

    Utilities & green energy

    • Sewer: Public Sewer
    • Water: Public
    Green energy
    • Energy generation: PV Solar Array(s) Owned

    Community & neighborhood

    Location
    • Region: Milton
    • Subdivision: Wagamons West Shores

    HOA & financial

    HOA
    • Has HOA: Yes
    • HOA fee: $180 annually

    Other

    Other facts
    • Listing agreement: Exclusive Right To Sell
    • Listing terms: Cash,Conventional
    • Ownership: Fee Simple

    Price history

    DateEventPrice
    8/15/2025Sold$465,000-4.1%$184/sqft
    Source: Bright MLS #DESU2078998 Report a problem
    7/30/2025Pending sale$485,000$192/sqft
    Source: Bright MLS #DESU2078998 Report a problem
    7/9/2025Contingent$485,000$192/sqft
    Source: Bright MLS #DESU2078998 Report a problem
    6/5/2025Price change$485,000-3%$192/sqft
    Source: Bright MLS #DESU2078998 Report a problem
    2/14/2025Listed for sale$499,900$198/sqft
    Source: Bright MLS #DESU2078998 Report a problem
    11/19/2024Listing removed$499,900-2.9%$198/sqft
    Source: Bright MLS #DESU2066842 Report a problem
    8/29/2024Price change$514,900-1.9%$204/sqft
    Source: Bright MLS #DESU2066842 Report a problem
    7/26/2024Listed for sale$524,900$208/sqft
    Source: Bright MLS #DESU2066842 Report a problem

    Public tax history

    YearProperty taxesTax assessment
    2025$487 -57.8%$191,400 +470.5%
    2024$1,154 +0.1%$33,550
    2023$1,152 +5.3%$33,550
    2022$1,095 -7.2%$33,550
    2021$1,180 -25.1%$33,550
    2020$1,575 -0.1%$33,550
    2019$1,577 +34%$33,550
    2018$1,177 -16.5%$33,550
    2017$1,411 +67.9%$33,550
    2016$840 +7.6%$33,550
    2015$781 +1.2%$33,550
    2014$771 +4.8%$33,550
    2013$736 +0.6%$33,550
    2012$731 +8.3%$33,550
    2011$675 $33,550
    2010$675 -2.4%$33,550
    2009$692 $33,550
    2008-- --
    2007-- --
    2006-- --
    2005-- --
    2004-- --

    Find assessor info on the county website

    Neighborhood: 19968

    Nearby schools

    GreatSchools rating
    Schools provided by the listing agent
    • District: Cape Henlopen

    Source: Bright MLS. This data may not be complete. We recommend contacting the local school district to confirm school assignments for this home.

    Get pre-qualified for a loan
    At Zillow Home Loans, we can pre-qualify you in as little as 5 minutes with no impact to your credit score.

    An equal housing lender. NMLS #10287.

    Sell for more on Zillow
    Get a Zillow Showcase℠ listing at no additional cost and you could sell for .
    $461,100
    2% more
    +$9,222
    With Zillow Showcase(estimated)
    $470,322