A remarkable home situated on an exceptional semi private lot in an exceptional neighborhood. The owner takes pride in maintaining his home and the acre of land that makes up this attractive property. The property is located in a cul-de-sac and backs to a private wooded park like setting of trees, scrubs and natural landscape. The lawn is lush green, and the mature landscaping is easy to care for. A separate dedicated well for watering your plantings and irrigating your entire lawn with a 12 zone system. Additional exterior highlights include, a back patio, paver block driveway, walkway, front entry porch and a 12 x 24 storage barn. This "Extended Touraine" model is in pristine condition and boasts upgraded kitchen granite countertops and breakfast bar, 16" tile flooring and tile backsplash and family room is highlighted with a cozy fireplace. Room colors are in a neutral decor throughout the entire home. The upper level offers a generous sized master suite that features a sitting room, two walk in closets and a spacious master bath. All three additional bedrooms are nicely sized with accommodating closet space. The extra high basement adds to the appeal of the tastefully finished lower level, which provides areaa for entertaining, exercising and additional space for just sitting down for some quiet time. Come and see another beautiful home in Brookside at Harrison. Easy commute to RT 55, RT 322 and Philadelphia's dining and entertainment.
Sold for $855,000
$855,000
103 Ponds View Ct, Mullica Hill, NJ 08062
4beds
3,360sqft
SingleFamily
Built in 1998
1 Acres Lot
$859,800 Zestimate®
$254/sqft
$4,148 Estimated rent
Home value
$859,800
$791,000 - $937,000
$4,148/mo
Zestimate® history
Owner options
List your home for rent
$4,148/mo
Rent Zestimate®
Find your next renter with Zillow Rental Manager. Plus, with online applications, you can quickly screen prospective tenants – for free.
$4,148/mo
Rent Zestimate®
Refinance and save
$6,526/mo
Est. payment
Refinancing to a lower rate could help reduce your monthly payments and save thousands over the life of the loan.
$6,526/mo
Est. payment
Explore your selling options
Work with a Zillow partner agent
Leverage their expertise and Zillow's premium Showcase listings to get your home seen by more buyers.
Get startedList with your own agent
Get your home in front of millions of buyers by listing it on Zillow.
Learn how to do itSell it yourself
Take full control of how buyers see your home on Zillow by listing For Sale by Owner (FSBO).
List your homeWhat's special
Facts & features
Interior
Bedrooms & bathrooms
- Bedrooms: 4
- Bathrooms: 3
- Full bathrooms: 2
- 1/2 bathrooms: 1
Heating
- Gas
Cooling
- Central
Appliances
- Included: Dishwasher, Microwave, Refrigerator
Interior area
- Total interior livable area: 3,360 sqft
Property
Features
- Exterior features: Wood
Lot
- Size: 1 Acres
Details
- Parcel number: 08000290200010
Construction
Type & style
- Home type: SingleFamily
- Architectural style: Colonial
Materials
- Frame
Condition
- Year built: 1998
Community & HOA
Location
- Region: Mullica Hill
Financial & listing details
- Price per square foot: $254/sqft
- Tax assessed value: $423,200
- Annual tax amount: $13,551
Price history
| Date | Event | Price |
|---|---|---|
| 8/7/2026 | Sold | $855,000+0.6%$254/sqft |
Source: Agent Provided Report a problem | ||
| 6/24/2026 | Contingent | $850,000$253/sqft |
Source: My State MLS #11780460 Report a problem | ||
| 6/4/2026 | Listed for sale | $850,000+113.1%$253/sqft |
Source: My State MLS #11780460 Report a problem | ||
| 8/5/2016 | Sold | $398,900-0.3%$119/sqft |
Source: Public Record Report a problem | ||
| 5/4/2016 | Price change | $399,900-3.6%$119/sqft |
Source: BHHS Fox & Roach #6785683 Report a problem | ||
| 3/1/2016 | Price change | $414,900-2.4%$123/sqft |
Source: BHHS Fox & Roach #6663403 Report a problem | ||
| 10/27/2015 | Listed for sale | $424,900+79.4%$126/sqft |
Source: BHHS Fox & Roach #6663403 Report a problem | ||
| 11/17/1997 | Sold | $236,795$70/sqft |
Source: Public Record Report a problem | ||
Public tax history
| Year | Property taxes | Tax assessment |
|---|---|---|
| 2025 | $13,551 | $423,200 |
| 2024 | $13,551 +0.8% | $423,200 |
| 2023 | $13,445 +7.2% | $423,200 +6% |
| 2022 | $12,544 +2.4% | $399,300 |
| 2021 | $12,248 +6.4% | $399,300 +1.1% |
| 2020 | $11,516 +2.9% | $395,100 |
| 2019 | $11,192 | $395,100 |
| 2018 | $11,192 -7.1% | $395,100 |
| 2017 | $12,054 +3% | $395,100 -4% |
| 2016 | $11,704 +4.3% | $411,500 |
| 2015 | $11,219 +2.2% | $411,500 |
| 2014 | $10,976 +3.7% | $411,500 |
| 2013 | $10,589 +2.1% | $411,500 |
| 2012 | $10,367 -1.2% | $411,500 |
| 2011 | $10,494 +7.2% | $411,500 |
| 2010 | $9,788 -0.8% | $411,500 +63.7% |
| 2009 | $9,869 | $251,400 |
| 2008 | -- | $251,400 |
| 2007 | -- | $251,400 |
| 2006 | -- | $251,400 |
| 2005 | -- | $251,400 |
| 2004 | -- | $251,400 |
| 2003 | -- | $251,400 |
| 2002 | -- | $251,400 |
Find assessor info on the county website
Neighborhood: 08062
Nearby homes
- $675,5003 bd2 ba2k sqft105 Ponds View Ct, Mullica Hill, NJ 08062Off Market
- $768,7004 bd2 ba3.2k sqft114 Brookside Way, Mullica Hill, NJ 08062Off Market
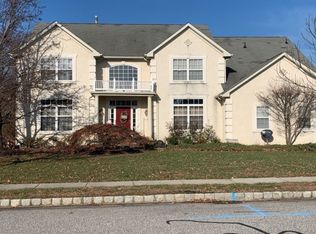
- $795,5004 bd3 ba3.4k sqft112 Brookside Way, Mullica Hill, NJ 08062Off Market
- $741,1004 bd4 ba3.2k sqft104 Ponds View Ct, Mullica Hill, NJ 08062Off Market
- $941,3004 bd3 ba3.9k sqft110 Brookside Way, Mullica Hill, NJ 08062Off Market
- $727,500-- bd-- ba2.9k sqft116 Brookside Way, Mullica Hill, NJ 08062Sold
- $715,5004 bd2 ba2.8k sqft108 Brookside Way, Mullica Hill, NJ 08062Off Market
- $740,8004 bd3 ba3.6k sqft106 Ponds View Ct, Mullica Hill, NJ 08062Off Market
Nearby schools
GreatSchools rating
- 8/10Pleasant Valley SchoolGrades: 4-6Distance: 1.8 mi
- 6/10Clearview Regional Middle SchoolGrades: 7-8Distance: 1.8 mi
- 8/10Clearview Regional High SchoolGrades: 9-12Distance: 1.8 mi
Schools provided by the listing agent
- Elementary: PLEASANT VALLEY SCHOOL
- Middle: CLEARVIEW REGIONAL M.S.
- High: CLEARVIEW REGIONAL H.S.
- District: Clearview Regional
Source: The MLS. This data may not be complete. We recommend contacting the local school district to confirm school assignments for this home.
Get a cash offer in 3 minutes
Find out how much your home could sell for in as little as 3 minutes with a no-obligation cash offer.
Estimated market value
$859,800
Get a cash offer in 3 minutes
Find out how much your home could sell for in as little as 3 minutes with a no-obligation cash offer.
Estimated market value
$859,800
- New Jersey
- Gloucester County
- Mullica Hill
- 08062
- 103 Ponds View Ct
