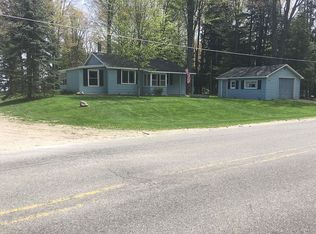
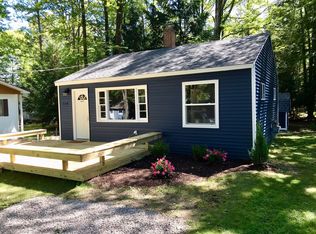
PRICE REDUCED! Summer is here—experience effortless lake living in this fully reimagined, turnkey cottage with 40 feet of deeded shared access to Lake Mitchell! Tucked along a private road offering exclusive access for homeowners, and with Manistee National Forest land just across the street, this property offers the perfect blend of privacy, recreation, and convenience just a short walk from the water. Inside, vaulted ceilings and an open-concept layout create a bright, airy feel, enhanced by all new LVP flooring, fresh interior paint, updated lighting, and new blinds throughout. The kitchen features a new refrigerator and stove, and the home is being sold furnished with thoughtfully curated pieces that perfectly fit the space—making it truly move-in ready for summer enjoyment or year-round living. Outdoor living shines with a completely rebuilt, expansive deck and a newly redone firepit area, perfect for entertaining or relaxing after a day at the lake. Set on a double lot with a two-car garage, there’s plenty of room for parking, guests, and all your lake toys, and the seller is including a hoist for a pontoon boat for added convenience. Shared lake access offers clear waters ideal for swimming and boating. Additional updates within the past 8 years include roof, siding, windows, kitchen, bathroom, furnace, water heater, and reinforced (pier) foundation, and newly added gutters. Low annual fee of $75 covers road maintenance and dock access.
Sold for $290,200
Zillow last checked:
Listing updated:
Bought with:
Jean Prangley, 6501386478
REMAX Central
Source: NGLRMLS,MLS#: 1943749
Price history
| Date | Event | Price |
|---|---|---|
| 9/10/2026 | Sold | $290,200-3.3%$322/sqft |
Source:  NGLRMLS #1943749 Report a problem NGLRMLS #1943749 Report a problem | ||
| 6/12/2026 | Price change | $300,000-4.8%$333/sqft |
Source: NGLRMLS #1943749 Report a problem | ||
| 4/13/2026 | Price change | $315,000+12.5%$350/sqft |
Source: NGLRMLS #1943749 Report a problem | ||
| 3/24/2025 | Listed for sale | $279,900+154.5%$311/sqft |
Source: NGLRMLS #1931680 Report a problem | ||
| 7/24/2017 | Sold | $110,000-4.3%$122/sqft |
Source: Agent Provided Report a problem | ||
| 4/25/2017 | Listed for sale | $114,900$128/sqft |
Source: Cadillac Realty by Fagerman #1830950 Report a problem | ||
| 1/1/2017 | Listing removed | $114,900$128/sqft |
Source: Cadillac Realty by Fagerman #1811012 Report a problem | ||
| 10/26/2016 | Listed for sale | $114,900$128/sqft |
Source: Cadillac Realty by Fagerman #1811012 Report a problem | ||


Get pre-qualified for a loan
At Zillow Home Loans, we can pre-qualify you in as little as 5 minutes with no impact to your credit score.An equal housing lender. NMLS #10287.
