Skip main navigation
Off market
  • $573,800

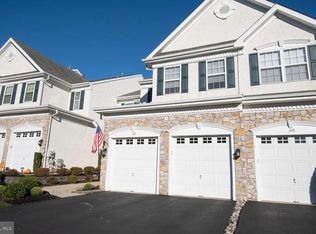
    103 Portsmouth Cir, Glen Mills, PA 19342

    3beds
    2,548sqft
    Townhouse
    Built in 2003
    2,613 Square Feet Lot
    $573,800 Zestimate®
    $225/sqft
    $3,595 Estimated rent

    Home value

    $573,800

    $545,000 - $602,000

    $3,595/mo

    Zestimate® history
    Loading
    Loading...

    Owner options

    List your home for rent

    $3,595/mo

    Rent Zestimate®

    Find your next renter with Zillow Rental Manager. Plus, with online applications, you can quickly screen prospective tenants – for free.

    Learn more

    $3,595/mo

    Rent Zestimate®

    Refinance and save

    $4,137/mo

    Est. payment

    Refinancing to a lower rate could help reduce your monthly payments and save thousands over the life of the loan.

    See today's rates

    $4,137/mo

    Est. payment

    Explore your selling options

    Work with a Zillow partner agent

    Leverage their expertise and Zillow's premium Showcase listings to get your home seen by more buyers.

    Get started

    List with your own agent

    Get your home in front of millions of buyers by listing it on Zillow.

    Learn how to do it

    Sell it yourself

    Take full control of how buyers see your home on Zillow by listing For Sale by Owner (FSBO).

    List your home

    What's special

    Your search is over! This Crestmont model in the coveted neighborhood of Greenbriar @ Thornbury has been impeccably maintained and is move in ready. Hardwood entry takes you into the living room with double crown molding and chair rail, recessed lights and fresh paint. Its so easy to entertain in this home, each room flows into the next. The family room has a cathedral ceiling with fan and more recessed lighting, gas fireplace with marble hearth and surround. Also included is an ultra HD Samsung QLED 65" TV with sound bar! The eat in kitchen is a chef's delight with granite counters, cherry cabinetry, newly refinished hardwood floor, gas cooking, double sinks, ample pantry space and 42' cabinets. Slider leads out to composite deck with steps to flat back yard. Master suite has crown molding, deep window sills, walk in closet and 2nd closet. Master bath with tile floor, soaking tub, shower and dual sinks. The laundry room has 2 years old LG washer and gas dryer, cabinetry and shelving, and an area for hanging laundry. Hall bath, linen closet and 2 other spacious bedrooms! Head down the open stair case to finished lower level that is excellent for entertaining! The room comes fully wired for your own home theater; surround and ceiling speakers included! And there is still ample room for an office setup or additional seating! And you won't believe the storage area with the built in shelves for all your seasonal decorations. The unfinished area also comes with a complete work bench along tool storage cabinets, and there is a second refrigerator! Also included; a SimpliSafe Security System. This community has walking trails, is close to major routes, shopping and fabulous restaurants in West Chester and Media. This townhome is an absolute delight!

    This property is not currently displayed as for sale or rent on Zillow. This may be different from what's on other websites or public sources.

    Facts & features

    Interior

    Bedrooms & bathrooms
    • Bedrooms: 3
    • Bathrooms: 3
    • Full bathrooms: 2
    • 1/2 bathrooms: 1
    Heating
    • Forced air, Gas
    Cooling
    • Central
    Appliances
    • Included: Dishwasher, Dryer, Microwave, Range / Oven, Refrigerator, Washer
    Features
    • Flooring: Carpet, Hardwood
    • Basement: Finished
    • Has fireplace: Yes
    Interior area
    • Total interior livable area: 2,548 sqft
    • Finished area below ground: 576

    Property

    Parking
    • Parking features: Garage - Attached
    Features
    • Exterior features: Stone, Stucco, Vinyl
    • Has view: Yes
    • View description: Water
    • Has water view: Yes
    • Water view: Water
    Lot
    • Size: 2,613 Square Feet
    Details
    • Parcel number: 44000025592
    • Special conditions: Standard

    Construction

    Type & style
    • Home type: Townhouse
    • Architectural style: Colonial
    Condition
    • Year built: 2003

    Community & HOA

    HOA
    • Has HOA: Yes
    • HOA fee: $190 monthly
    Location
    • Region: Glen Mills

    Financial & listing details

    • Price per square foot: $225/sqft
    • Tax assessed value: $364,820
    • Annual tax amount: $5,829

    Price history

    DateEventPrice
    8/6/2021Sold$455,000-0.4%$179/sqft
    Source: Bright MLS #PADE547290 Report a problem
    6/7/2021Pending sale$457,000$179/sqft
    Source: Bright MLS #PADE547290 Report a problem
    6/3/2021Price change$457,000-1.7%$179/sqft
    Source: Bright MLS #PADE547290 Report a problem
    5/26/2021Listed for sale$465,000+9.4%$182/sqft
    Source: Bright MLS #PADE547290 Report a problem
    7/1/2019Listing removed$425,000$167/sqft
    Source: RE/MAX Preferred Realtors #PADE490080 Report a problem
    6/30/2019Listed for sale$425,000+0.2%$167/sqft
    Source: RE/MAX Preferred Realtors #PADE490080 Report a problem
    6/28/2019Sold$424,000-0.2%$166/sqft
    Source: Public Record Report a problem
    5/15/2019Pending sale$425,000$167/sqft
    Source: RE/MAX Preferred-West Chester #PADE490080 Report a problem
    5/3/2019Listed for sale$425,000+32.8%$167/sqft
    Source: RE/MAX Preferred-West Chester #PADE490080 Report a problem
    1/24/2012Sold$320,000-5.6%$126/sqft
    Source: Public Record Report a problem
    12/1/2011Price change$339,000-3.1%$133/sqft
    Source: RE/MAX INDEPENDENCE #5923343 Report a problem
    9/28/2011Price change$349,900-2.5%$137/sqft
    Source: RE/MAX INDEPENDENCE #5923343 Report a problem
    9/9/2011Price change$359,000-2.9%$141/sqft
    Source: RE/MAX INDEPENDENCE #5923343 Report a problem
    7/22/2011Listed for sale$369,900+22.1%$145/sqft
    Source: RE/MAX Independence #5923343 Report a problem
    8/19/2003Sold$302,840$119/sqft
    Source: Public Record Report a problem

    Public tax history

    YearProperty taxesTax assessment
    2026$5,829 +15.6%$364,820
    2025$5,040 +5.5%$364,820
    2024$4,776 +1.2%$364,820
    2023$4,718 +3.3%$364,820
    2022$4,566 $364,820
    2021$4,566 +272.1%$364,820 +62.4%
    2020$1,227 -74.6%$224,700
    2019$4,839 +3.5%$224,700
    2018$4,677 +279.2%$224,700
    2017$1,233 -2%$224,700
    2016$1,258 +2%$224,700
    2015$1,233 $224,700
    2014$1,233 +2.8%$224,700
    2013$1,200 +2.8%$224,700
    2012$1,167 +0.3%$224,700
    2011$1,164 -20.7%$224,700 -22.3%
    2010$1,469 +7.5%$289,290
    2009$1,366 $289,290
    2008$1,366 +8.3%$289,290
    2007$1,262 $289,290
    2006$1,262 -2%$289,290
    2005$1,287 $289,290
    2004$1,287 $289,290
    Find assessor info on the county website

    Neighborhood: 19342

    Nearby schools

    GreatSchools rating
    Schools provided by the listing agent
    • Elementary: PENN WOOD
    • Middle: STETSON
    • High: WEST CHESTER BAYARD RUSTIN
    • District: WEST CHESTER AREA

    Source: The MLS. This data may not be complete. We recommend contacting the local school district to confirm school assignments for this home.

    Get a cash offer in 3 minutes
    Find out how much your home could sell for in as little as 3 minutes with a no-obligation cash offer.
    Estimated market value
    $573,800
    Get a cash offer in 3 minutes
    Find out how much your home could sell for in as little as 3 minutes with a no-obligation cash offer.
    Estimated market value
    $573,800