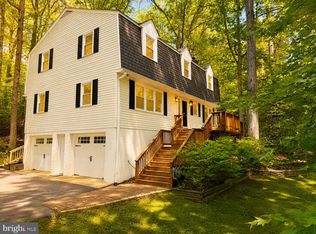
Welcome to 103 Portugal Cove, tucked away on a quiet cul-de-sac in the friendly Aquia Harbour community of Stafford. This spacious 5-bedroom, 4-bathroom home has been thoughtfully updated, making it truly move-in ready. Step inside to find an open, light-filled layout with upgraded finishes and over 2700 square feet. This home is one-of-a-kind and is truly a PERFECT home for multi-generational living! The entry level living space offers a generously-sized bedroom and hall bath as well as second primary with large ensuite bath, and a flexi room that would be a great office/crafting room (or even a 6th bedroom) A large family room with a cozy fireplace opens into a spacious kitchen with separate dining area and laundry unit. This level has ZERO steps and includes a minimal curb entry at primary shower. Upstairs, the main living space is open-concept, airy, and flooded with natural light. The family room is anchored by a fireplace flanked by custom built-ins- great for gathering and relaxing. The large kitchen is a true centerpiece, with oversized cabinets, tons of counter space, and a huge island with room for seating. Just past the kitchen is the dining area which flows to the large deck perfect for morning coffee or a weekend barbeque. Back inside you will find two secondary bedrooms that share a hall bath. The primary bedroom has new French doors and access to the deck as well as a large ensuite bath with oversized walk- in shower and soaking tub. The 0.32 acre lot offers a very usable and fenced backyard- and a wonderfully flat driveway with room for 4 plus cars. This house truly offers all the space whether you are a multi-generational household, work-from-home, a roommate situation, or just someone who likes to have room for visiting friends and family. Aquia Harbour is more than just a neighborhood; it's a vibrant neighborhood that offers a wealth of amenities. Enjoy access to a private beach, a clubhouse, and walking paths. The community also features a marina, picnic areas, and sports facilities, including tennis courts, and soccer fields. From the marina and boat ramp to the golf course, pools, and equestrian facilities, you’ll have access to a variety of amenities right in your neighborhood. Plus, the location is just minutes from Quantico, shopping, and I-95, making life and commuting a breeze.
Sold for $575,000
$575,000
103 Portugal Cv, Stafford, VA 22554
5beds
2,720sqft
Single Family Residence
Built in 1979
0.32 Acres Lot
$570,700 Zestimate®
$211/sqft
$3,226 Estimated rent
Home value
$570,700
$531,000 - $616,000
$3,226/mo
Zestimate® history
Owner options
List your home for rent
$3,226/mo
Rent Zestimate®
Find your next renter with Zillow Rental Manager. Plus, with online applications, you can quickly screen prospective tenants – for free.
$3,226/mo
Rent Zestimate®
Refinance and save
$3,553/mo
Est. payment
Refinancing to a lower rate could help reduce your monthly payments and save thousands over the life of the loan.
$3,553/mo
Est. payment
Explore your selling options
Work with a Zillow partner agent
Leverage their expertise and Zillow's premium Showcase listings to get your home seen by more buyers.
Get startedList with your own agent
Get your home in front of millions of buyers by listing it on Zillow.
Learn how to do itSell it yourself
Take full control of how buyers see your home on Zillow by listing For Sale by Owner (FSBO).
List your homeWhat's special
Cozy fireplaceFenced backyardOpen light-filled layoutQuiet cul-de-sacCustom built-insSpacious kitchenTons of counter space
Zillow last checked:
Listing updated:
Listed by:
Kardin Lillis 703-798-4580,
Weichert, REALTORS
Bought with:
Russ Ray, 0225276133
Belcher Real Estate, LLC.
Source: Bright MLS,MLS#: VAST2042558
Facts & features
Interior
Bedrooms & bathrooms
- Bedrooms: 5
- Bathrooms: 4
- Full bathrooms: 4
- Main level bathrooms: 2
- Main level bedrooms: 3
Rooms
- Room types: Dining Room, Primary Bedroom, Bedroom 2, Bedroom 3, Bedroom 4, Bedroom 5, Kitchen, Family Room, Laundry, Office, Bathroom 2, Bathroom 3, Primary Bathroom, Full Bath
Primary bedroom
- Level: Main
Bedroom 2
- Level: Main
Bedroom 3
- Level: Main
Bedroom 4
- Level: Lower
Bedroom 5
- Level: Lower
Primary bathroom
- Level: Main
Bathroom 2
- Level: Main
Bathroom 3
- Level: Lower
Dining room
- Level: Main
Dining room
- Level: Lower
Family room
- Level: Main
Family room
- Level: Lower
Other
- Level: Lower
Kitchen
- Level: Main
Kitchen
- Level: Lower
Laundry
- Level: Lower
Laundry
- Level: Main
Office
- Level: Lower
Heating
- Heat Pump, Electric
Cooling
- Heat Pump, Central Air, Electric
Appliances
- Included: Stainless Steel Appliance(s), Electric Water Heater
- Laundry: Lower Level, Laundry Room
Features
- 2nd Kitchen, Soaking Tub, Built-in Features, Breakfast Area, Entry Level Bedroom, Family Room Off Kitchen, Open Floorplan, Formal/Separate Dining Room, Upgraded Countertops
- Windows: Double Pane Windows, Energy Efficient
- Basement: Full
- Number of fireplaces: 2
Interior area
- Total structure area: 2,720
- Total interior livable area: 2,720 sqft
- Finished area above ground: 2,720
Property
Parking
- Total spaces: 4
- Parking features: Driveway
- Uncovered spaces: 4
Accessibility
- Accessibility features: None
Features
- Levels: Bi-Level,Two
- Stories: 2
- Pool features: Community
Lot
- Size: 0.32 Acres
Details
- Additional structures: Above Grade, Below Grade
- Parcel number: 21B 310
- Zoning: R1
- Special conditions: Standard
Construction
Type & style
- Home type: SingleFamily
- Property subtype: Single Family Residence
Materials
- Combination
- Foundation: Slab, Block
- Roof: Architectural Shingle
Condition
- New construction: No
- Year built: 1979
- Major remodel year: 2021
Utilities & green energy
- Sewer: Public Sewer
- Water: Public
Community & HOA
Community
- Subdivision: Aquia Harbour
HOA
- Has HOA: Yes
- Amenities included: Beach Access, Clubhouse, Common Grounds, Gated, Golf Course Membership Available, Jogging Path, Lake, Marina/Marina Club, Picnic Area, Pier/Dock, Riding/Stables, Security, Soccer Field, Pool, Tennis Court(s), Tot Lots/Playground, Water/Lake Privileges
- Services included: Common Area Maintenance, Management, Pool(s), Security, Snow Removal, Trash
- HOA fee: $156 monthly
- HOA name: AQUIA HARBOUR POA
Location
- Region: Stafford
Financial & listing details
- Price per square foot: $211/sqft
- Tax assessed value: $472,800
- Annual tax amount: $4,429
- Date on market: 9/19/2025
- Listing agreement: Exclusive Right To Sell
- Listing terms: Cash,Conventional,FHA,VA Loan,VHDA
- Ownership: Fee Simple
Price history
| Date | Event | Price |
|---|---|---|
| 11/10/2025 | Sold | $575,000$211/sqft |
Source:  Bright MLS #VAST2042558 Report a problem Bright MLS #VAST2042558 Report a problem | ||
| 9/27/2025 | Contingent | $575,000$211/sqft |
Source: Bright MLS #VAST2042558 Report a problem | ||
| 9/19/2025 | Listed for sale | $575,000+11%$211/sqft |
Source: Bright MLS #VAST2042558 Report a problem | ||
| 10/22/2021 | Sold | $518,000+4.1%$190/sqft |
Source: Bright MLS #VAST2002420 Report a problem | ||
| 9/7/2021 | Pending sale | $497,500$183/sqft |
Source: Bright MLS #VAST2002420 Report a problem | ||
| 8/30/2021 | Listed for sale | $497,500+163.2%$183/sqft |
Source: Bright MLS #VAST2002420 Report a problem | ||
| 2/27/2009 | Sold | $189,000-5.5%$69/sqft |
Source: Public Record Report a problem | ||
| 11/9/2008 | Price change | $199,900-4.3%$73/sqft |
Source: Listhub #ST6875817 Report a problem | ||
| 9/28/2008 | Listed for sale | $208,900-39.7%$77/sqft |
Source: Listhub #ST6875817 Report a problem | ||
| 8/24/2006 | Sold | $346,400+54%$127/sqft |
Source: Public Record Report a problem | ||
| 6/25/2002 | Sold | $225,000$83/sqft |
Source: Public Record Report a problem | ||
Public tax history
| Year | Property taxes | Tax assessment |
|---|---|---|
| 2025 | $4,367 +3.4% | $472,800 |
| 2024 | $4,225 +12.8% | $472,800 +13.3% |
| 2023 | $3,745 +5.6% | $417,300 |
| 2022 | $3,547 +24.7% | $417,300 +42.3% |
| 2021 | $2,844 | $293,200 |
| 2020 | $2,844 +5.9% | $293,200 +10.3% |
| 2019 | $2,685 +2% | $265,800 |
| 2018 | $2,631 | $265,800 +5.1% |
| 2017 | $2,631 +5.1% | $253,000 |
| 2016 | $2,505 | $253,000 +15.6% |
| 2015 | -- | $218,800 |
| 2014 | -- | $218,800 +4.5% |
| 2013 | -- | $209,300 |
| 2012 | -- | $209,300 +16.9% |
| 2011 | -- | $179,100 |
| 2010 | -- | $179,100 -31.4% |
| 2009 | -- | $261,200 |
| 2008 | -- | $261,200 -21.3% |
| 2006 | -- | $331,700 +8.3% |
| 2005 | -- | $306,300 +63.8% |
| 2004 | -- | $187,000 +29.9% |
| 2003 | -- | $144,000 |
| 2002 | -- | $144,000 +16.9% |
| 2001 | -- | $123,200 |
| 2000 | -- | $123,200 |
Find assessor info on the county website
Neighborhood: Aquia Harbour
Nearby homes
- $570,0004 bd3 ba2.9k sqft101 Portugal Cv, Stafford, VA 22554Sold
- $430,0005 bd3 ba1.5k sqft105 Portugal Cv, Stafford, VA 22554Sold

- $534,0004 bd3 ba2.5k sqft1017 Isabella Dr, Stafford, VA 22554Off Market

- $390,9004 bd1 ba1.2k sqft1018 Portugal Dr, Stafford, VA 22554Off Market
- $550,5005 bd3 ba2.9k sqft1015 Isabella Dr, Stafford, VA 22554Off Market
- $610,0005 bd4 ba3k sqft1019 Isabella Dr, Stafford, VA 22554Sold
- $519,2005 bd3 ba3.2k sqft100 Portugal Cv, Stafford, VA 22554Off Market
- $466,2003 bd3 ba1.8k sqft102 Portugal Cv, Stafford, VA 22554Off Market
Nearby schools
GreatSchools rating
- 4/10Hampton Oaks Elementary SchoolGrades: K-5Distance: 1.5 mi
- 3/10Shirley C. Heim Middle SchoolGrades: 6-8Distance: 2.2 mi
- 5/10Brooke Point High SchoolGrades: 9-12Distance: 3.2 mi
Schools provided by the listing agent
- District: Stafford County Public Schools
Source: Bright MLS. This data may not be complete. We recommend contacting the local school district to confirm school assignments for this home.
Get a cash offer in 3 minutes
Find out how much your home could sell for in as little as 3 minutes with a no-obligation cash offer.
Estimated market value
$570,700
Get a cash offer in 3 minutes
Find out how much your home could sell for in as little as 3 minutes with a no-obligation cash offer.
Estimated market value
$570,700
- Virginia
- Stafford County
- Stafford
- 22554
- Aquia Harbour
- 103 Portugal Cv
Nearby cities
Nearby neighborhoods
Nearby zip codes
Other Stafford Topics
