Discover a stunning custom-crafted log home tucked away in the scenic Crystal Lakes neighborhood. Lovingly cared for by its original owners, this impeccably maintained residence spans over 2,500 sq. ft of thoughtfully designed living space, blending comfort with the serenity of its awe-inspiring surroundings. Expansive windows and patio doors showcase vistas of snow-dusted mountains, shimmering aspens, and towering pines, seamlessly merging indoor and outdoor living. The welcoming living room exudes warmth with its pellet stove, soaring vaulted ceilings, and exposed beams, capturing the essence of authentic Colorado mountain charm. Bathed in sunlight, the kitchen and dining area feature a generous island, abundant cabinetry, a spacious pantry, and a wood-burning stove that adds rustic appeal. Retreat to the roomy bedrooms, including a lofted master suite and a convenient main-floor en suite. The versatile walk-out basement offers endless possibilities-think extra bedroom, home office, or creative studio-while an adjacent 300-square-foot bonus room ensures ample storage. Step outside to the newly built wrap-around deck, perfect for sipping coffee at sunrise or wine at dusk, all while soaking in sweeping views and unwinding in nature's embrace. Backing onto a lush greenbelt, this home is a haven for wildlife lovers, with frequent sightings of moose, deer, coyotes, foxes, turkeys, ospreys, and hummingbirds flitting by the deck. Built for all seasons, membership in the Crystal Lakes HOA grants access to well-maintained roads with winter plowing, private lakes, rivers, stocked fishing ponds, and miles of hiking trails. Nestled at the edge of Roosevelt National Forest, adventure awaits right outside your door. Yet, despite its tranquil retreat-like feel, the home is just an hour from Fort Collins, balancing seclusion with city convenience. This is a rare gem for those craving nature and peace without compromising on luxury-don't let this Crystal Lakes treasure slip away!
Sold for $525,000
$525,000
103 Pow Wow Dr, Red Feather Lakes, CO 80545
2beds
2,832sqft
Single Family Residence
Built in 2003
1.5 Acres Lot
$520,100 Zestimate®
$185/sqft
$3,081 Estimated rent
Home value
$520,100
$494,000 - $551,000
$3,081/mo
Zestimate® history
Owner options
List your home for rent
$3,081/mo
Rent Zestimate®
Find your next renter with Zillow Rental Manager. Plus, with online applications, you can quickly screen prospective tenants – for free.
$3,081/mo
Rent Zestimate®
Refinance and save
$3,866/mo
Est. payment
Refinancing to a lower rate could help reduce your monthly payments and save thousands over the life of the loan.
$3,866/mo
Est. payment
Explore your selling options
Work with a Zillow partner agent
Leverage their expertise and Zillow's premium Showcase listings to get your home seen by more buyers.
Get startedList with your own agent
Get your home in front of millions of buyers by listing it on Zillow.
Learn how to do itSell it yourself
Take full control of how buyers see your home on Zillow by listing For Sale by Owner (FSBO).
List your homeWhat's special
Zillow last checked:
Listing updated:
Listed by:
Henning Droeger 303-668-6700,
Homes for Colorado Lifestyle
Bought with:
Jennifer McIntosh, 100088264
Coldwell Banker Realty-Boulder
Source: IRES as distributed by MLS GRID,MLS#: 1029182
Facts & features
Interior
Bedrooms & bathrooms
- Bedrooms: 2
- Bathrooms: 2
- Full bathrooms: 1
- 3/4 bathrooms: 1
- Main level bathrooms: 2
Primary bedroom
- Description: Carpet
- Level: Upper
- Area: 391 Square Feet
- Dimensions: 17 x 23
Bedroom 2
- Description: Carpet
- Level: Main
- Area: 210 Square Feet
- Dimensions: 14 x 15
Dining room
- Description: Wood
- Level: Main
- Area: 180 Square Feet
- Dimensions: 12 x 15
Family room
- Description: Carpet
- Level: Basement
- Area: 483 Square Feet
- Dimensions: 21 x 23
Kitchen
- Description: Wood
- Level: Main
- Area: 196 Square Feet
- Dimensions: 14 x 14
Laundry
- Description: Wood
- Level: Main
- Area: 77 Square Feet
- Dimensions: 7 x 11
Living room
- Description: Wood
- Level: Main
- Area: 414 Square Feet
- Dimensions: 18 x 23
Heating
- Baseboard, Pellet Stove
Cooling
- Ceiling Fan(s)
Appliances
- Included: Electric Range, Dishwasher
Features
- Basement: Partially Finished
- Has fireplace: Yes
- Fireplace features: Living Room
Interior area
- Total structure area: 1,896
- Total interior livable area: 2,832 sqft
- Finished area above ground: 1,896
Property
Parking
- Total spaces: 2
- Parking features: Attached
- Attached garage spaces: 2
- Details: Attached
Features
- Levels: Two
- Stories: 2
- Patio & porch: Patio, Deck
- Has view: Yes
- View description: Mountain(s), Hills
- Waterfront features: Lake Privileges
Lot
- Size: 1.5 Acres
- Features: Wooded, Evergreen Trees, Deciduous Trees, Native Plants, Rolling Slope, Rock Outcropping
Details
- Parcel number: R1059050
- Zoning: E1
- Special conditions: Private Owner
Construction
Type & style
- Home type: SingleFamily
- Property subtype: Single Family Residence
Materials
- Log
- Roof: Metal
Condition
- New construction: No
- Year built: 2003
Utilities & green energy
- Sewer: Septic Tank
- Water: Well
- Utilities for property: Propane, Wood/Coal
Community & HOA
Community
- Features: Park, Trail(s)
- Security: Fire Alarm
- Subdivision: Crystal Lakes PUD
HOA
- Has HOA: Yes
- Services included: Common Amenities
- HOA fee: $749 annually
- HOA name: Crystal Lakes - Road & Rec
- Second HOA fee: $475 annually
- Second HOA name: Crystal Lakes - Water & Sewer
Location
- Region: Red Feather Lakes
Financial & listing details
- Price per square foot: $185/sqft
- Tax assessed value: $645,300
- Annual tax amount: $3,378
- Date on market: 3/24/2025
- Listing terms: Cash,Conventional,FHA,VA Loan
- Exclusions: None
- Road surface type: Gravel
Price history
| Date | Event | Price |
|---|---|---|
| 5/21/2025 | Sold | $525,000$185/sqft |
Source:  IRES as distributed by MLS GRID #1029182 Report a problem IRES as distributed by MLS GRID #1029182 Report a problem | ||
| 4/14/2025 | Pending sale | $525,000$185/sqft |
Source: IRES as distributed by MLS GRID #1029182 Report a problem | ||
| 3/26/2025 | Listed for sale | $525,000-12.4%$185/sqft |
Source: IRES as distributed by MLS GRID #1029182 Report a problem | ||
| 10/31/2024 | Listing removed | $599,000-9.2%$212/sqft |
Source: IRES as distributed by MLS GRID #1011163 Report a problem | ||
| 7/16/2024 | Price change | $660,000-5.6%$233/sqft |
Source: IRES as distributed by MLS GRID #1011163 Report a problem | ||
| 7/1/2024 | Price change | $699,000-1.5%$247/sqft |
Source: IRES as distributed by MLS GRID #1011163 Report a problem | ||
| 6/24/2024 | Price change | $710,000-1.4%$251/sqft |
Source: IRES as distributed by MLS GRID #1011163 Report a problem | ||
| 6/5/2024 | Listed for sale | $720,000+3044.1%$254/sqft |
Source: IRES as distributed by MLS GRID #1011163 Report a problem | ||
| 6/18/2002 | Sold | $22,900$8/sqft |
Source: Public Record Report a problem | ||
Public tax history
| Year | Property taxes | Tax assessment |
|---|---|---|
| 2025 | $3,870 +14.6% | $40,332 -12.4% |
| 2024 | $3,378 +59.5% | $46,035 -1% |
| 2023 | $2,118 -1% | $46,482 +57.9% |
| 2022 | $2,141 +9.1% | $29,433 +27.3% |
| 2021 | $1,963 -0.4% | $23,130 +10% |
| 2020 | $1,971 +7.7% | $21,021 -0.7% |
| 2019 | $1,830 | $21,168 -22.5% |
| 2018 | $1,830 | $27,324 |
| 2017 | $1,830 +0.3% | $27,324 -1.8% |
| 2016 | $1,824 -27.5% | $27,820 |
| 2015 | $2,516 +39.8% | $27,820 +34.5% |
| 2014 | $1,800 | $20,690 |
| 2013 | -- | $20,690 +9.4% |
| 2012 | -- | $18,920 |
| 2011 | -- | $18,920 -3.2% |
| 2010 | -- | $19,550 |
| 2009 | -- | $19,550 +6.9% |
| 2008 | -- | $18,280 |
| 2007 | -- | $18,280 +0.7% |
| 2006 | -- | $18,160 +33.3% |
| 2005 | -- | $13,620 +236.3% |
| 2004 | -- | $4,050 +86.6% |
| 2002 | -- | $2,170 |
| 2001 | -- | $2,170 |
Find assessor info on the county website
Neighborhood: 80545
Nearby homes
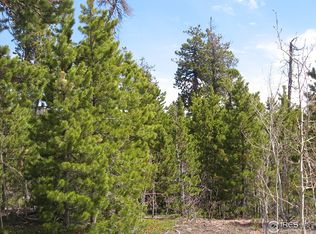
- $--1.74 Acres122 Pow Wow Dr, Red Feather Lakes, CO 80545Off Market
- $648,6002 bd1 ba2.3k sqft61 Kaska Ct, Red Feather Lakes, CO 80545Off Market
- $633,6002 bd2 ba1.4k sqft141 Pow Wow Dr, Red Feather Lakes, CO 80545Off Market
- $677,5005 bd3 ba1.5k sqft28 Pow Wow Dr, Red Feather Lakes, CO 80545Off Market
- $171,400-- bd-- ba-- sqft1010 Manso Way, Red Feather Lakes, CO 80545Off Market
- $730,0003 bd2 ba2.5k sqft796 Manso Way, Red Feather Lakes, CO 80545Sold
- $285,3001 bd0 ba884 sqft745 Manso Way, Red Feather Lakes, CO 80545Off Market
- $34,0001.54 Acres681 Manso Way, Red Feather Lakes, CO 80545Off Market
Nearby schools
GreatSchools rating
- NARed Feather Lakes Elementary SchoolGrades: K-5Distance: 1.8 mi
- 7/10Cache La Poudre Middle SchoolGrades: 6-8Distance: 31.4 mi
- 7/10Poudre High SchoolGrades: 9-12Distance: 33.8 mi
Schools provided by the listing agent
- Elementary: Cache La Poudre
- High: Poudre
Source: IRES as distributed by MLS GRID. This data may not be complete. We recommend contacting the local school district to confirm school assignments for this home.


Get pre-qualified for a loan
At Zillow Home Loans, we can pre-qualify you in as little as 5 minutes with no impact to your credit score.An equal housing lender. NMLS #10287.
- Colorado
- Larimer County
- Red Feather Lakes
- 80545
- 103 Pow Wow Dr
Nearby cities
Nearby zip codes
Other Red Feather Lakes Topics
- Apartments for Rent in 80545
- Houses for Sale in 80545
- Houses for Rent in 80545
- 80545 Real Estate
- Red Feather Lakes Condos
- Houses for Sale in Red Feather Lakes
- Newest Listings in Red Feather Lakes
- Red Feather Lakes Home Values
- Red Feather Lakes Real Estate Agents
- Red Feather Lakes Refinance
- Red Feather Lakes Mortgage Rates
