Welcome to One of the Most Comfortable & Modern Homes in Berlin Boro’s Most Desirable Community! Located on the sought-after Presidential Drive, this stunning 4-bedroom, 2 full & 2 half bath residence offers the perfect blend of comfort, style, and functionality. Situated just one block from Berlin Community School (PreK–8) and access to Eastern Regional High School, this home is nestled within a top-tier school district. This gorgeous two-story home features newer construction and a thoughtfully designed layout with a welcoming open foyer, 9’ ceilings, and a private study—currently being utilized as a playroom. The spacious family room includes a designer gas fireplace with computer controlled fan, creating a warm and inviting atmosphere. You’ll love the upgraded kitchen, complete with granite countertops, modern cabinetry, a large island with seating, and a bright dining area. Elegant hardwood floors, recessed lighting, crown molding, closets by Closet Doctor, and new paint throughout add to the refined feel of the home. Retreat to the large primary suite, featuring a walk-in closet, soaking tub, and a ceramic-tiled shower. All additional bedrooms are generously sized, with plush carpeting and recessed lighting. The partially finished basement offers a flexible space currently used as a TV area and gym, complete with its own half bath and built with Superior precast concrete walls for lasting durability. Step outside to your turnkey backyard oasis, featuring a 5’ vinyl privacy fence, professional landscaping with lighting, 40+ mature arborvitae trees, a shed, and never worry about a high water bill in the summer, the sprinkler system is powered by its own dedicated well. For sports lovers, a sport court in the backyard for practice & 1/2 court drills. This is also a great place to place above ground gardening boxes, or play games. Additional features include a 1-car attached garage, concrete driveway, and upgraded exterior lighting. This is more than a house—it’s a home that checks every box, in a location that offers both community and convenience. Don’t miss your chance to own one of the best homes in Berlin Boro.
Sold for $635,000
$635,000
103 Presidential Dr, Berlin, NJ 08009
4beds
3,518sqft
Single Family Residence
Built in 2017
10,000 Square Feet Lot
$664,800 Zestimate®
$181/sqft
$4,434 Estimated rent
Home value
$664,800
$578,000 - $765,000
$4,434/mo
Zestimate® history
Owner options
List your home for rent
$4,434/mo
Rent Zestimate®
Find your next renter with Zillow Rental Manager. Plus, with online applications, you can quickly screen prospective tenants – for free.
$4,434/mo
Rent Zestimate®
Refinance and save
$4,645/mo
Est. payment
Refinancing to a lower rate could help reduce your monthly payments and save thousands over the life of the loan.
$4,645/mo
Est. payment
Explore your selling options
Work with a Zillow partner agent
Leverage their expertise and Zillow's premium Showcase listings to get your home seen by more buyers.
Get startedList with your own agent
Get your home in front of millions of buyers by listing it on Zillow.
Learn how to do itSell it yourself
Take full control of how buyers see your home on Zillow by listing For Sale by Owner (FSBO).
List your homeWhat's special
Newer constructionModern cabinetryUpgraded kitchenVinyl privacy fencePartially finished basementSport courtRecessed lighting
Zillow last checked:
Listing updated:
Listed by:
Stephanie Churchill 267-918-8111,
KW Empower
Bought with:
Jeremiah F Kobelka, 1757497
Real Broker, LLC
Justin Birtola, 2330929
Real Broker, LLC
Source: Bright MLS,MLS#: NJCD2090636
Facts & features
Interior
Bedrooms & bathrooms
- Bedrooms: 4
- Bathrooms: 4
- Full bathrooms: 2
- 1/2 bathrooms: 2
- Main level bathrooms: 1
Rooms
- Room types: Living Room, Primary Bedroom, Bedroom 2, Bedroom 3, Kitchen, Bedroom 1, Laundry, Other
Primary bedroom
- Features: Attached Bathroom, Soaking Tub, Bathroom - Walk-In Shower, Ceiling Fan(s), Granite Counters, Double Sink, Flooring - Carpet, Recessed Lighting, Window Treatments
- Level: Upper
- Area: 195 Square Feet
- Dimensions: 15 X 13
Bedroom 1
- Features: Flooring - Carpet, Recessed Lighting, Window Treatments, Track Lighting, Ceiling Fan(s)
- Level: Upper
- Area: 168 Square Feet
- Dimensions: 14 X 12
Bedroom 2
- Features: Flooring - Carpet, Recessed Lighting, Window Treatments, Ceiling Fan(s)
- Level: Upper
- Area: 143 Square Feet
- Dimensions: 13 x 11
Bedroom 3
- Features: Flooring - Carpet, Lighting - LED, Recessed Lighting, Window Treatments, Ceiling Fan(s)
- Level: Upper
- Area: 168 Square Feet
- Dimensions: 14 x 12
Kitchen
- Features: Kitchen Island, Granite Counters, Crown Molding, Dining Area, Recessed Lighting, Kitchen - Gas Cooking, Window Treatments, Flooring - Engineered Wood
- Level: Main
- Area: 322 Square Feet
- Dimensions: 23 X 14
Laundry
- Features: Granite Counters
- Level: Main
- Area: 42 Square Feet
- Dimensions: 6 x 7
Living room
- Features: Fireplace - Other, Flooring - Engineered Wood, Recessed Lighting, Window Treatments
- Level: Main
- Area: 225 Square Feet
- Dimensions: 15 X 15
Other
- Description: STUDY
- Features: Dining Area, Flooring - Engineered Wood, Recessed Lighting, Window Treatments
- Level: Main
- Area: 143 Square Feet
- Dimensions: 13 X 11
Heating
- Forced Air, Natural Gas
Cooling
- Central Air, Electric
Appliances
- Included: Dishwasher, Disposal, Microwave, Cooktop, Refrigerator, Oven/Range - Gas, Gas Water Heater
- Laundry: Main Level, Laundry Room
Features
- Primary Bath(s), Eat-in Kitchen, Crown Molding, Dining Area, Open Floorplan, Kitchen Island, Recessed Lighting, 9'+ Ceilings
- Flooring: Wood, Carpet, Tile/Brick
- Windows: Energy Efficient
- Basement: Full,Drainage System
- Number of fireplaces: 1
- Fireplace features: Gas/Propane
Interior area
- Total structure area: 3,518
- Total interior livable area: 3,518 sqft
- Finished area above ground: 2,418
- Finished area below ground: 1,100
Property
Parking
- Total spaces: 3
- Parking features: Inside Entrance, Driveway, Attached, Other
- Attached garage spaces: 1
- Uncovered spaces: 2
Accessibility
- Accessibility features: None
Features
- Levels: Two
- Stories: 2
- Patio & porch: Patio
- Exterior features: Sidewalks, Street Lights, Lighting, Play Area, Sport Court, Underground Lawn Sprinkler
- Pool features: None
- Fencing: Other,Vinyl
Lot
- Size: 10,000 Square Feet
- Features: Level, Front Yard, Rear Yard
Details
- Additional structures: Above Grade, Below Grade
- Parcel number: 050051900003 01
- Zoning: R
- Special conditions: Standard
Construction
Type & style
- Home type: SingleFamily
- Architectural style: Traditional
- Property subtype: Single Family Residence
Materials
- Vinyl Siding, Brick
- Foundation: Concrete Perimeter
- Roof: Shingle
Condition
- Excellent
- New construction: No
- Year built: 2017
Details
- Builder name: HAVEN HOME BUILDERS
Utilities & green energy
- Electric: Underground, 200+ Amp Service
- Sewer: Public Sewer
- Water: Public
- Utilities for property: Cable Connected
Community & HOA
Community
- Subdivision: Franklin Square
HOA
- Has HOA: No
Location
- Region: Berlin
- Municipality: BERLIN BORO
Financial & listing details
- Price per square foot: $181/sqft
- Tax assessed value: $351,600
- Annual tax amount: $11,993
- Date on market: 4/18/2025
- Listing agreement: Exclusive Agency
- Ownership: Fee Simple
Price history
| Date | Event | Price |
|---|---|---|
| 6/25/2025 | Sold | $635,000+1.6%$181/sqft |
Source:  Bright MLS #NJCD2090636 Report a problem Bright MLS #NJCD2090636 Report a problem | ||
| 5/11/2025 | Contingent | $624,999$178/sqft |
Source: Bright MLS #NJCD2090636 Report a problem | ||
| 4/29/2025 | Price change | $624,999-3.8%$178/sqft |
Source: Bright MLS #NJCD2090636 Report a problem | ||
| 4/18/2025 | Listed for sale | $649,999+78.1%$185/sqft |
Source: Bright MLS #NJCD2090636 Report a problem | ||
| 5/4/2018 | Sold | $365,000$104/sqft |
Source: Public Record Report a problem | ||
Public tax history
| Year | Property taxes | Tax assessment |
|---|---|---|
| 2025 | $12,208 +1.8% | $351,600 |
| 2024 | $11,993 +0.9% | $351,600 +1.6% |
| 2023 | $11,884 +1.6% | $346,000 |
| 2022 | $11,698 +2.8% | $346,000 |
| 2021 | $11,383 -0.8% | $346,000 |
| 2020 | $11,477 +1.9% | $346,000 |
| 2019 | $11,266 | $346,000 |
| 2018 | $11,266 | $346,000 +448.3% |
| 2017 | -- | $63,100 |
Find assessor info on the county website
Neighborhood: 08009
Nearby homes
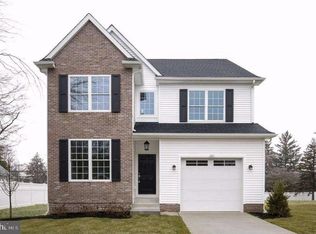
- $582,1004 bd3 ba2.4k sqft101 Presidential Dr, Berlin, NJ 08009Off Market
- $335,100-- bd-- ba1.2k sqft133 Clementon Rd, Berlin, NJ 08009Off Market
- $---- bd-- ba-- sqft137 Clementon Rd, Berlin, NJ 08009Off Market
- $323,000-- bd-- ba1.6k sqft131 Clementon Rd, Berlin, NJ 08009Off Market
- $327,8003 bd2 ba1.3k sqft141 Clementon Rd, Berlin, NJ 08009Off Market
- $315,100-- bd-- ba1.1k sqft136 Clementon Rd, Berlin, NJ 08009Off Market
- $509,900-- bd-- ba2.2k sqft1 Presidential Dr, Berlin, NJ 08009Off Market
- $626,9004 bd3 ba2.8k sqft132 Clementon Rd, Berlin, NJ 08009Off Market
Nearby schools
GreatSchools rating
- 7/10Berlin Community Elementary SchoolGrades: PK-8Distance: 0.2 mi
- 7/10Eastern High SchoolGrades: 9-12Distance: 3.6 mi
Schools provided by the listing agent
- Elementary: Berlin Community School
- Middle: Berlin Community School
- High: Eastern H.s.
- District: Berlin Borough Public Schools
Source: Bright MLS. This data may not be complete. We recommend contacting the local school district to confirm school assignments for this home.
Get a cash offer in 3 minutes
Find out how much your home could sell for in as little as 3 minutes with a no-obligation cash offer.
Estimated market value
$664,800
Get a cash offer in 3 minutes
Find out how much your home could sell for in as little as 3 minutes with a no-obligation cash offer.
Estimated market value
$664,800
- New Jersey
- Camden County
- Berlin
- 08009
- 103 Presidential Dr
Nearby cities
Nearby zip codes
Other Berlin Topics
