MOVE-IN PACKAGE INCLUDED with a full-price offer if contract is written by August 31, 2026! This package includes blinds, refrigerator, washer, and dryer. Plus, take advantage of up to $7,500 in seller concessions when using the builder's preferred lender. This can be applied towards a rate buydown or closing costs. Contact the listing agent for complete details.
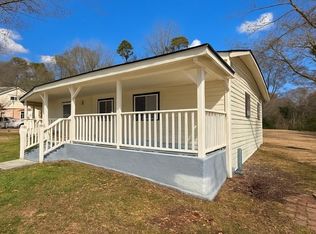
Welcome to this stunning new construction opportunity in the heart of Mount Holly! This beautifully designed 3-bedroom, 2.5-bath home offers approximately 1,570 square feet of modern living space and is expected to be completed September 2026 by respected local builder Red Cedar Homes. Thoughtfully crafted with quality finishes, an open-concept layout, and comfortable spaces for everyday living and entertaining, this home blends style, functionality, and charm.
Situated at 103 Price Street, you'll be conveniently located near the Whitewater Center, J.R. Cash's Grill & Bar, Tailrace Marina, the new hospital, major highways, and downtown Mount Holly. Enjoy easy access to outdoor recreation, dining, shopping, entertainment, and everyday conveniences while still enjoying the welcoming charm of a growing historic community.
Just minutes from downtown Mount Holly, you can enjoy local restaurants, coffee shops, boutiques, community events, parks, greenways, and riverfront recreation.
Experience the best of new construction, modern design, convenience, and Mount Holly living in this exceptional upcoming home.
Under contract-show
Price cut: $15K (8/21)
$364,900
103 Price St, Mount Holly, NC 28120
3beds
1,570sqft
Single Family Residence
Built in 2026
0.31 Acres Lot
$364,800 Zestimate®
$232/sqft
$-- HOA
What's special
Modern designOpen-concept layout
- 84 days
- 48
- 2
Zillow last checked:
Listing updated:
Listed by:
William Richardson willarichardson2@gmail.com,
ERA Live Moore
Source: Canopy MLS as distributed by MLS GRID,MLS#: 4408875
Facts & features
Interior
Bedrooms & bathrooms
- Bedrooms: 3
- Bathrooms: 3
- Full bathrooms: 2
- 1/2 bathrooms: 1
Primary bedroom
- Level: Upper
- Area: 214.23 Square Feet
- Dimensions: 15' 7" X 13' 9"
Bedroom s
- Level: Main
- Area: 100 Square Feet
- Dimensions: 10' 0" X 10' 0"
Bedroom s
- Level: Main
- Area: 100 Square Feet
- Dimensions: 10' 0" X 10' 0"
Heating
- Central
Cooling
- Central Air
Appliances
- Included: Dishwasher, Disposal, Electric Range, Microwave
- Laundry: Laundry Room
Features
- Has basement: No
Interior area
- Total structure area: 1,570
- Total interior livable area: 1,570 sqft
- Finished area above ground: 1,570
- Finished area below ground: 0
Property
Parking
- Parking features: Driveway, None
- Has uncovered spaces: Yes
Features
- Levels: Two
- Stories: 2
Lot
- Size: 0.31 Acres
Details
- Parcel number: 3596726294
- Zoning: R
- Special conditions: Standard
Construction
Type & style
- Home type: SingleFamily
- Property subtype: Single Family Residence
Materials
- Vinyl
- Foundation: Crawl Space
Condition
- New construction: Yes
- Year built: 2026
Utilities & green energy
- Sewer: Public Sewer
- Water: City
Community & HOA
Community
- Subdivision: Catawba Heights
Location
- Region: Mount Holly
Financial & listing details
- Price per square foot: $232/sqft
- Tax assessed value: $25,000
- Date on market: 7/28/2026
- Cumulative days on market: 80 days
- Road surface type: Concrete, Paved
Estimated market value
$364,800
$347,000 - $383,000
$2,337/mo
Price history
| Date | Event | Price |
|---|---|---|
| 8/21/2026 | Price change | $364,900-3.9%$232/sqft |
Source:  Canopy MLS as distributed by MLS GRID #4408875 Report a problem Canopy MLS as distributed by MLS GRID #4408875 Report a problem | ||
| 7/29/2026 | Listed for sale | $379,900$242/sqft |
Source: Canopy MLS as distributed by MLS GRID #4408875 Report a problem | ||
Public tax history
| Year | Property taxes | Tax assessment |
|---|---|---|
| 2025 | -- | $25,000 |
Find assessor info on the county website
Monthly payment
Est. payment
Payment breakdown
Explore the cost of this home by adjusting the details. Changes won't be saved.Climate risks
Neighborhood: 28120
Nearby schools
Schools provided by the listing agent
- Elementary: Catawba Heights
- Middle: Mount Holly
- High: South Point (NC)
Source: Canopy MLS as distributed by MLS GRID. This data may not be complete. We recommend contacting the local school district to confirm school assignments for this home.


Similar homes
- $369,0003 bd2 ba1.9k sqft9419 Old Dowd Rd, Charlotte, NC 28214New Construction
 Lennar Homes
 - $350,7593 bd3 ba1.8k sqft8145 McGarry Trl, Charlotte, NC 28214New ConstructionLennar Homes
- from $364,9993 bd3 ba1.9k sqftTaggart Plan, The Vines : Chase, Charlotte, NC 28214New ConstructionLennar Homes
- from $338,9993 bd3 ba1.8k sqftMorgan Plan, The Vines : Chase, Charlotte, NC 28214New ConstructionLennar Homes
- $318,9903 bd3 ba1.3k sqft344 Kirby Dr, Charlotte, NC 28214New Construction
 MLS ID #4423484, Kelly Simmons, Jurney & Associates Inc. Canopy MLS as distributed by MLS GRID
 - $338,2303 bd3 ba1.6k sqft8224 Hidden Springs Trl, Charlotte, NC 28216New ConstructionCanopy MLS as distributed by MLS GRID
