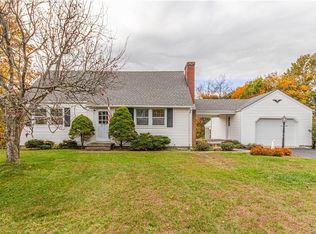
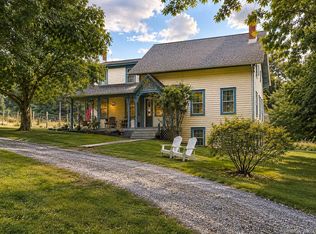
This remarkable ranch style home situated on a dead-end road has been meticulously maintained and updated throughout its life and is proudly waiting for new owners to enjoy and make new memories in. Located minutes to major commuter routes, shopping, schools, hospitals, state and local parks and so much more the area has to offer. Three generous size bedrooms and an additional room/office an oversize full bath with walk in shower, recently remodeled kitchen with a large center island, hardwood floors, new roof, central air and full basement, fenced front yard. Located in the Valley Central School district and within 10 minutes to Campbell Hall train station. Newer heating/ central air, full basement with outside entry.
Pending
$424,900
103 Prospect Avenue, Maybrook, NY 12543
3beds
1,472sqft
Single Family Residence, Residential
Built in 1960
10,800 Square Feet Lot
$-- Zestimate®
$289/sqft
$-- HOA
What's special
New roofCentral airThree generous size bedroomsFenced front yardLarge center islandHardwood floorsRecently remodeled kitchen
- 91 days
- 52
- 1
Zillow last checked:
Listing updated:
Listed by:
Curasi Realty, Inc. 845-457-9174,
Ian S Pinckney 914-443-1493
Source: OneKey® MLS as distributed by MLS GRID,MLS#: 1015621
Facts & features
Interior
Bedrooms & bathrooms
- Bedrooms: 3
- Bathrooms: 1
- Full bathrooms: 1
Bedroom 1
- Level: First
Bedroom 2
- Level: First
Bedroom 3
- Level: First
Bathroom 1
- Level: First
Dining room
- Level: First
Kitchen
- Level: First
Living room
- Level: First
Heating
- Forced Air
Cooling
- Central Air
Appliances
- Included: Dishwasher, Dryer, Oven, Refrigerator, Washer
Features
- First Floor Bedroom, First Floor Full Bath, Cathedral Ceiling(s), Ceiling Fan(s), Open Floorplan, Open Kitchen, Recessed Lighting
- Basement: Full,Storage Space,Unfinished,Walk-Out Access
- Attic: Scuttle
- Has fireplace: No
Interior area
- Total structure area: 1,472
- Total interior livable area: 1,472 sqft
Property
Parking
- Total spaces: 4
- Parking features: Driveway, On Street
- Has uncovered spaces: Yes
Lot
- Size: 10,800 Square Feet
Details
- Parcel number: 3342011110000001015.0000000
- Special conditions: None
Construction
Type & style
- Home type: SingleFamily
- Architectural style: Ranch
- Property subtype: Single Family Residence, Residential
Materials
- Frame, Vinyl Siding
Condition
- Year built: 1960
Utilities & green energy
- Sewer: Public Sewer
- Water: Public
- Utilities for property: Cable Connected, Electricity Connected, Natural Gas Connected, Sewer Connected, Trash Collection Public, Water Connected
Community & HOA
HOA
- Has HOA: No
Location
- Region: Maybrook
Financial & listing details
- Price per square foot: $289/sqft
- Tax assessed value: $137,500
- Annual tax amount: $9,445
- Date on market: 6/22/2026
- Cumulative days on market: 90 days
- Listing agreement: Exclusive Right To Sell
- Electric utility on property: Yes
Estimated market value
Not available
Estimated sales range
Not available
Not available
Price history
| Date | Event | Price |
|---|---|---|
| 7/17/2026 | Pending sale | $424,900$289/sqft |
Source:  OneKey® MLS as distributed by MLS GRID #1015621 Report a problem OneKey® MLS as distributed by MLS GRID #1015621 Report a problem | ||
| 6/22/2026 | Listed for sale | $424,900$289/sqft |
Source: OneKey® MLS as distributed by MLS GRID #1015621 Report a problem | ||
Public tax history
| Year | Property taxes | Tax assessment |
|---|---|---|
| 2025 | -- | $137,500 |
| 2024 | -- | $137,500 |
| 2023 | -- | $137,500 |
| 2022 | -- | $137,500 |
| 2021 | -- | $137,500 |
| 2020 | -- | $137,500 |
| 2019 | -- | $137,500 |
| 2018 | -- | $137,500 |
| 2017 | $6,136 | $137,500 |
| 2016 | -- | $137,500 |
| 2015 | -- | $137,500 |
| 2014 | -- | $137,500 |
| 2013 | -- | $137,500 |
| 2012 | -- | $137,500 |
| 2011 | -- | $137,500 |
| 2010 | -- | $137,500 |
| 2009 | -- | $137,500 |
| 2007 | -- | $137,500 +13.6% |
| 2006 | -- | $121,000 |
| 2005 | -- | $121,000 |
| 2004 | -- | $121,000 |
| 2002 | -- | $121,000 +10% |
| 2001 | -- | $110,000 |
| 2000 | -- | $110,000 |
Find assessor info on the county website
Monthly payment
Climate risks
Neighborhood: 12543
Nearby schools
Schools provided by the listing agent
- Elementary: Berea Elementary School
- Middle: Valley Central Middle School
- High: Valley Central High School
Source: OneKey® MLS as distributed by MLS GRID. This data may not be complete. We recommend contacting the local school district to confirm school assignments for this home.
Similar homes
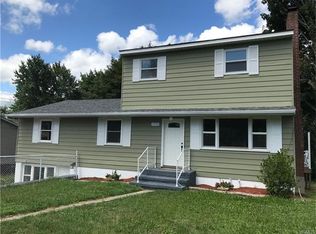
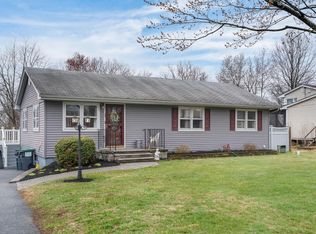
- $429,9004 bd2 ba1.7k sqft555 State Route 416, Montgomery, NY 12549For Sale
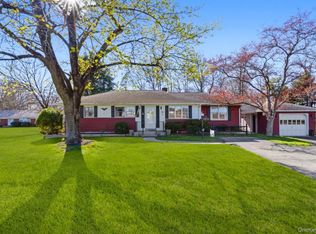
 MLS ID #984326, Nancy Sayegh, Listing by: Coldwell Banker Realty. OneKey® MLS as distributed by MLS GRID
 - $425,0004 bd2 ba2.1k sqft6 Old Dominion Road, Blooming Grove, NY 10914For Sale
 MLS ID #1042602, Martin T Remo, Listing by: RE/MAX Prime Properties. OneKey® MLS as distributed by MLS GRID
 - $425,0003 bd3 ba2.1k sqft14 Helms Hill Road, Washingtonville, NY 10992For Sale
 MLS ID #976753, Lauren Kelly, Listing by: Howard Hanna Rand Realty. OneKey® MLS as distributed by MLS GRID
 - $420,0003 bd2 ba1.2k sqft7 Fleetwood Drive, Newburgh, NY 12550For Sale
 MLS ID #1043719, Antoinette Mickle, Listing by: Weichert Realtors. OneKey® MLS as distributed by MLS GRID
 - $459,0004 bd3 ba2k sqft63 Hubshop Road, Chester, NY 10918For SaleMLS ID #1039933, Ryan Barrett, Listing by: Keller Williams Realty. OneKey® MLS as distributed by MLS GRID
- $419,9003 bd1 ba1.3k sqft120 Basel Road, Pine Bush, NY 12566For SaleMLS ID #1032604, Michelle P Gruberger, Listing by: Real Estate Circuit Inc. OneKey® MLS as distributed by MLS GRID
- $534,9003 bd2 ba1.7k sqft6 Elena Road, Campbell Hall, NY 10916For SaleMLS ID #1033608, Martin T Remo, Listing by: RE/MAX Prime Properties. OneKey® MLS as distributed by MLS GRID
- $415,0003 bd2 ba1.4k sqft7 Nelson Street, Goshen, NY 10924For SaleMLS ID #1045128, Kathleen P Strong, Listing by: Hudson Valley Griffith. OneKey® MLS as distributed by MLS GRID
- $539,9003 bd2 ba1.6k sqft181 Stony Ford Road, Middletown, NY 10941For SaleMLS ID #1016194, Rana Ali, Listing by: eXp Realty. OneKey® MLS as distributed by MLS GRID
- $454,5004 bd2 ba2.1k sqft740 Wallkill Avenue, Pine Bush, NY 12589For SaleMLS ID #1035923, Michelle P Gruberger, Listing by: Real Estate Circuit Inc. OneKey® MLS as distributed by MLS GRID
- $449,0003 bd2 ba1.3k sqft28 Sunrise Terrace, Bloomingburg, NY 12721For SaleMLS ID #1030484, Michelle P Gruberger, Listing by: Real Estate Circuit Inc. OneKey® MLS as distributed by MLS GRID
- $399,9003 bd1 ba1.5k sqft101 Highland Road, Monroe, NY 10950For SaleMLS ID #1049008, Layla R Boyles, Listing by: Century 21 Realty Center. OneKey® MLS as distributed by MLS GRID
- $375,0003 bd1 ba1.3k sqft11 Laurie Lane, Newburgh, NY 12550For SaleMLS ID #1041394, Tameeka D Williams, Listing by: KFortuna All Aspects Realty. OneKey® MLS as distributed by MLS GRID
- $499,0004 bd2 ba1.5k sqft11 St Andrews Road, Walden, NY 12586For SaleMLS ID #1041443, Virginia Corbett, Listing by: eXp Realty. OneKey® MLS as distributed by MLS GRID
- $465,0004 bd2 ba1.8k sqft14 Lynmore Avenue, Salisbury Mills, NY 12577For SaleMLS ID #983976, Pnina Parnes, Listing by: Mark One Real Estate. OneKey® MLS as distributed by MLS GRID
- $469,0003 bd2 ba1.5k sqft70 Mulberry Lane, Milton, NY 12547For SaleMLS ID #1049979, Teri A. Biondo, Listing by: eXp Realty. OneKey® MLS as distributed by MLS GRID
- $399,0003 bd1 ba1.5k sqft66 Silver Spring Road, New Windsor, NY 12553For SaleMLS ID #1047624, Anna Hawley, Listing by: Howard Hanna Rand Realty. OneKey® MLS as distributed by MLS GRID
- $365,0003 bd1 ba1.6k sqft31 Red Barn Road, Pine Bush, NY 12566For SaleMLS ID #1044592, Danielle Bartula, Listing by: Howard Hanna Rand Realty. OneKey® MLS as distributed by MLS GRID
- $419,0003 bd1 ba1.2k sqft145 S Main Street, Florida, NY 10921For SaleMLS ID #982464, Veronika J Doherty, Listing by: Keller Williams Realty. OneKey® MLS as distributed by MLS GRID
