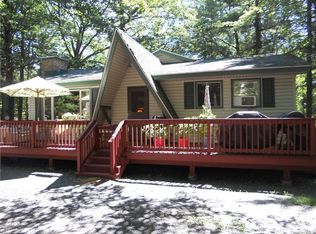
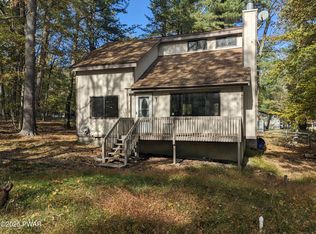
Cozy chaletFencing all aroundBrand new roofNewer sliderRiver-stone frontDouble newly paved drivewaysRecessed lighting
A perfect Poconos get-away moderately priced and affordable! Upgrades galore in this cozy chalet perfect as a vacation home, 1st level living, first time home-buyer. Brand new roof, new European interior doors with eco veneer, new engineered flooring throughout, new Canadian hardwood floors in primary bedroom, new ceilings, bathroom fixtures, recessed lighting, river-stone front, fencing all around, newer slider, gazebo. Enjoy the scenic life of the Poconos and the lake life in a community with 7 lakes for fishing, kayaking, canoeing, swimming and star gazing. Double newly paved driveways. Easy commute to the Dingmans Ferry Bridge to NJ, or via I-84 to Orange County, NY. Very commutable to the metro areas of NYC for an escape from the hustle & noise of city life, only 1-1/2 hrs to the GW Bridge, less than 2 hours to Staten Island. Minutes to historic destination spot, Milford, PA, its restaurants, shops and abundant festivals. Close to hiking trails, waterfalls, kayaking, the Delaware Water Gap region, Lake Wallenpaupack. Very close to George W. Childs National Park and its wonderful hiking trails and waterfalls. Affordability with so many additional pluses! Buyer Agents Welcomed.
54 days
|
62
|
1
|
Likely to sell faster than
Zillow last checked:
Listing updated:
Listed by:
R.E. Rene'e Hoover, Salesperson, PA & NYS845-649-9704,
Century 21 Geba Realty570-296-8881
Source: PWAR as distributed by MLS GRID,MLS#: PW261453
Facts & features
Interior
Bedrooms & bathrooms
Bedrooms: 3
Bathrooms: 2
Full bathrooms: 1
1/2 bathrooms: 1
Primary bedroom
Description: Beautiful Canadian Hardwood flooring
Area: 165.76
Dimensions: 10.75 x 15.42
Bedroom 2
Description: Double closets
Area: 130.51
Dimensions: 8.42 x 15.5
Bedroom 3
Description: Large closet storage area; used as office
Area: 163.61
Dimensions: 11.83 x 13.83
Primary bathroom
Area: 25
Dimensions: 5 x 5
Bathroom 1
Area: 30
Dimensions: 6 x 5
Kitchen
Description: Eat in kitchen; closet with washer/dryer hookup is currently used as a pantry
Area: 186.32
Dimensions: 11.83 x 15.75
Living room
Area: 178.9
Dimensions: 11.67 x 15.33
Office
Description: Large Office - Work Shop
Area: 204.97
Dimensions: 27.33 x 7.5
Heating
Ductless, Fireplace(s), Electric
Cooling
Ductless, Heat Pump
Appliances
Included: Electric Oven, Free-Standing Refrigerator, Electric Water Heater, Electric Range
Features
Ceiling Fan(s), Open Floorplan, Eat-in Kitchen, Chandelier
Flooring: Combination, Wood, Hardwood
Basement: Crawl Space
Attic: Attic Storage,Pull Down Stairs,Storage
Number of fireplaces: 1
Fireplace features: Living Room, Wood Burning
Interior area
Total structure area: 976
Total interior livable area: 976 sqft
Finished area above ground: 976
Finished area below ground: 0
Property
Parking
Parking features: Driveway, Paved
Has uncovered spaces: Yes
Features
Levels: One
Stories: 1
Patio & porch: Deck, Patio
Exterior features: Rain Gutters
Pool features: Association, Outdoor Pool, In Ground, Community
Fencing: Back Yard,Wood,Fenced
Body of water: Community Lake
Frontage length: 82'
Lot
Size: 0.28 Acres
Dimensions: 82' x 136' x 84' x 135'
Features: Cul-De-Sac, Rectangular Lot
Details
Additional structures: Shed(s)
Parcel number: 169.030392 027465
Zoning: Residential
Zoning description: Residential
Construction
Type & style
Home type: SingleFamily
Architectural style: Chalet,Ranch
Property subtype: Single Family Residence
Materials
T1-11
Roof: Asphalt
Condition
Updated/Remodeled
New construction: No
Year built: 1984
Utilities & green energy
Sewer: Mound Septic, Septic Tank
Water: Comm Central
Utilities for property: Cable Available, Water Connected, Electricity Connected
Community & HOA
Community
Features: Fishing, Pool, Tennis Court(s), Playground, Gated, Lake
Explore the cost of this home by adjusting the details. Changes won't be saved.
Principal & interest
$1,547
Mortgage insurance
$0
Property taxes
$170
Home insurance
$105
HOA fees
$0
Utilities
Not included
All calculations are estimates and provided by Zillow, Inc. for informational purposes only. Actual amounts may vary.
HOA fees may include property taxes on listings classified as Co-Ops. Contact the listing agent and/or owner for fee details.
Mortgage interest rates are dependent on a number of factors, including credit score, down payment, and repayment length. Interest rate data provided by Zillow Group Marketplace, Inc. as of 1/1/1970 from various mortgage lenders with which we have lead or other similar arrangements; the Estimated Payment is an average of those rates.
See how much you could borrow to make a competitive offer.