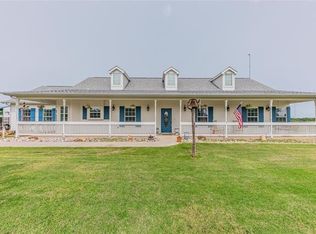
At the heart of nature. This custom-built 3 bed 2 bath home is a hidden gem. The main living area offers an open concept living & kitchen. Large windows offer panoramic views of the lush surroundings. An abundance of storage to keep belongings organized and out of sight! The bonus room can be used as a home office, hobby space or exercise room. A separate workshop equipped with a Mother-in-Law suite and ample space for storage. Plus the whole attic is lined with radiant barrier. The driveway is upgraded with dust free tar chipped and sealed. Sprinkler system in front and back yard. French drain in driveway. Custom stone walkway. Reverse Osmosis system with water softener. Black wrought iron fence around back yard & garden with 4 gates.(3 walk-through 1 double) Remote control blinds in living room. Energy efficient 5 zoned HVAC with warranty (2022) . Upgraded SS appliances with KitchenAid 4 burner gas grill & ultra quiet Bosch dishwasher.
For sale
$450,000
103 Quail Holw, Sunset, TX 76270
3beds
2,642sqft
Single Family Residence
Built in 2007
5 Acres Lot
$435,600 Zestimate®
$170/sqft
$29/mo HOA
What's special
Custom stone walkway
- 2 days
- 282
- 29
Likely to sell faster than
Zillow last checked:
Listing updated:
Listed by:
Lori Tredway 0721692 (940)484-9411,
Keller Williams Realty 940-484-9411
Source: NTREIS,MLS#: 21368132
Facts & features
Interior
Bedrooms & bathrooms
- Bedrooms: 3
- Bathrooms: 2
- Full bathrooms: 2
Primary bedroom
- Features: Built-in Features, Ceiling Fan(s), Dual Sinks, En Suite Bathroom, Garden Tub/Roman Tub, Separate Shower, Walk-In Closet(s)
- Level: First
- Dimensions: 23 x 16
Bedroom
- Features: Ceiling Fan(s), En Suite Bathroom, Split Bedrooms, Walk-In Closet(s)
- Level: First
- Dimensions: 33 x 13
Bedroom
- Features: Built-in Features, Ceiling Fan(s), Split Bedrooms, Walk-In Closet(s)
- Level: First
- Dimensions: 18 x 13
Other
- Features: Built-in Features, Separate Shower
- Level: First
- Dimensions: 10 x 9
Kitchen
- Features: Built-in Features, Dual Sinks, Eat-in Kitchen, Kitchen Island, Solid Surface Counters
- Level: First
- Dimensions: 23 x 13
Living room
- Features: Built-in Features, Ceiling Fan(s), Fireplace
- Level: First
- Dimensions: 25 x 23
Sunroom
- Features: Ceiling Fan(s)
- Level: First
- Dimensions: 24 x 11
Utility room
- Features: Built-in Features, Utility Room
- Level: First
- Dimensions: 10 x 7
Workshop
- Level: First
- Dimensions: 30 x 30
Heating
- Central, Electric
Cooling
- Central Air, Ceiling Fan(s), Electric, ENERGY STAR Qualified Equipment, Gas
Appliances
- Included: Dishwasher
- Laundry: Washer Hookup, Dryer Hookup, ElectricDryer Hookup, Laundry in Utility Room
Features
- Built-in Features, Decorative/Designer Lighting Fixtures, Double Vanity, Eat-in Kitchen, Kitchen Island, Open Floorplan, Pantry
- Flooring: Adobe, Ceramic Tile, Laminate, Painted/Stained
- Windows: Window Coverings
- Has basement: No
- Number of fireplaces: 1
- Fireplace features: Gas, Gas Log, Living Room
Interior area
- Total interior livable area: 2,642 sqft
Video & virtual tour
Property
Parking
- Total spaces: 3
- Parking features: Circular Driveway, Covered, Driveway, Garage, Garage Faces Side, RV Access/Parking
- Attached garage spaces: 3
Features
- Levels: One
- Stories: 1
- Patio & porch: Covered
- Exterior features: Garden, Lighting, Rain Gutters, Storage
- Pool features: None, Community
- Fencing: Back Yard,Wrought Iron
Lot
- Size: 5 Acres
- Features: Acreage, Interior Lot, Landscaped, Many Trees, Subdivision, Sprinkler System
- Residential vegetation: Grassed, Wooded
Details
- Parcel number: 780371
Construction
Type & style
- Home type: SingleFamily
- Architectural style: Ranch,Detached
- Property subtype: Single Family Residence
- Attached to another structure: Yes
Materials
- Brick
- Foundation: Slab
- Roof: Metal
Condition
- Year built: 2007
Utilities & green energy
- Sewer: Septic Tank
- Water: Public
- Utilities for property: Electricity Connected, Septic Available, Separate Meters, Water Available
Green energy
- Energy efficient items: Appliances, Construction, Doors, HVAC, Insulation, Roof, Thermostat, Water Heater, Windows
- Water conservation: Low-Flow Fixtures
Community & HOA
Community
- Features: Clubhouse, Dock, Fishing, Lake, Pool, Trails/Paths
- Security: Carbon Monoxide Detector(s), Smoke Detector(s)
- Subdivision: Silver Lakes Ranch
HOA
- Has HOA: Yes
- Services included: All Facilities, Maintenance Structure
- HOA fee: $350 annually
- HOA name: Silver Lakes Ranch Association
- HOA phone: 940-252-4364
Location
- Region: Sunset
Financial & listing details
- Price per square foot: $170/sqft
- Tax assessed value: $509,811
- Annual tax amount: $5,848
- Date on market: 8/31/2026
- Listing terms: Cash,Conventional,FHA,Other,VA Loan
- Road surface type: Gravel
Estimated market value
$435,600
$414,000 - $457,000
$2,470/mo
Price history
| Date | Event | Price |
|---|---|---|
| 8/31/2026 | Listed for sale | $450,000-35.5%$170/sqft |
Source: NTREIS #21368132 Report a problem | ||
| 10/27/2025 | Listing removed | $698,000$264/sqft |
Source: REALSTACK #20408179 Report a problem | ||
| 9/11/2025 | Listed for sale | $698,000$264/sqft |
Source: REALSTACK #20408179 Report a problem | ||
| 4/15/2024 | Listing removed | $698,000$264/sqft |
Source: NTREIS #20408179 Report a problem | ||
| 8/18/2023 | Listed for sale | $698,000+70.2%$264/sqft |
Source: NTREIS #20408179 Report a problem | ||
| 12/23/2020 | Listing removed | $410,000$155/sqft |
Source: LEDBETTER REALTY #14451624 Report a problem | ||
| 11/11/2020 | Pending sale | $410,000$155/sqft |
Source: LEDBETTER REALTY #14451624 Report a problem | ||
| 10/14/2020 | Listed for sale | $410,000$155/sqft |
Source: LEDBETTER REALTY #14451624 Report a problem | ||
| 10/31/2007 | Sold | -- |
Source: Public Record Report a problem | ||
| 7/17/2007 | Sold | -- |
Source: Public Record Report a problem | ||
Public tax history
| Year | Property taxes | Tax assessment |
|---|---|---|
| 2025 | $1,261 -20.7% | $509,811 +1.8% |
| 2024 | $1,590 +0.1% | $500,747 +4.5% |
| 2023 | $1,590 | $479,216 +10% |
| 2022 | -- | $435,651 +10% |
| 2021 | $3,300 +0.3% | $396,050 +25.7% |
| 2020 | $3,291 +0% | $315,200 +5.3% |
| 2019 | $3,291 +0.1% | $299,310 +9.5% |
| 2018 | $3,288 0% | $273,440 +6% |
| 2017 | $3,288 | $258,040 +9.4% |
| 2016 | -- | $235,830 +1.8% |
| 2015 | -- | $231,550 +2.6% |
| 2014 | -- | $225,630 -0.7% |
| 2013 | -- | $227,310 -0.1% |
| 2012 | -- | $227,600 +5.4% |
| 2011 | -- | $215,910 -0.1% |
| 2010 | -- | $216,050 |
| 2009 | -- | $216,050 -0.8% |
| 2008 | -- | $217,800 +275.5% |
| 2007 | -- | $58,000 |
Find assessor info on the county website
Monthly payment
Est. payment
Payment breakdown
Explore the cost of this home by adjusting the details. Changes won't be saved.Climate risks
Neighborhood: 76270
Nearby schools
Schools provided by the listing agent
- Elementary: Chico
- Middle: Chico
- High: Chico
- District: Chico ISD
Source: NTREIS. This data may not be complete. We recommend contacting the local school district to confirm school assignments for this home.