Skip main navigation
Off market
  • $836,600

    103 Quail Ln, Kennett Square, PA 19348

    4beds
    3,224sqft
    SingleFamily
    Built in 1997
    1.1 Acres Lot
    $836,600 Zestimate®
    $259/sqft
    $4,868 Estimated rent

    Home value

    $836,600

    $795,000 - $887,000

    $4,868/mo

    Zestimate® history
    Loading
    Loading...

    Owner options

    List your home for rent

    $4,868/mo

    Rent Zestimate®

    Find your next renter with Zillow Rental Manager. Plus, with online applications, you can quickly screen prospective tenants – for free.

    Learn more

    $4,868/mo

    Rent Zestimate®

    Refinance and save

    $5,353/mo

    Est. payment

    Refinancing to a lower rate could help reduce your monthly payments and save thousands over the life of the loan.

    See today's rates

    $5,353/mo

    Est. payment

    Explore your selling options

    Work with a Zillow partner agent

    Leverage their expertise and Zillow's premium Showcase listings to get your home seen by more buyers.

    Get started

    List with your own agent

    Get your home in front of millions of buyers by listing it on Zillow.

    Learn how to do it

    Sell it yourself

    Take full control of how buyers see your home on Zillow by listing For Sale by Owner (FSBO).

    List your home

    What's special

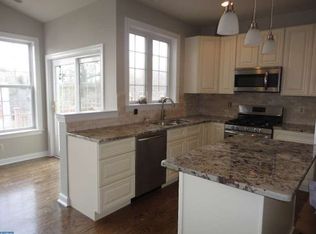
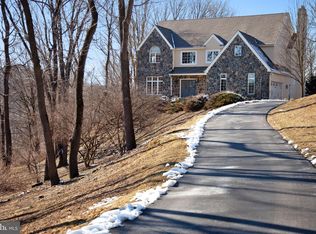
    Welcome to 103 Quail Lane! This lovely Colonial is quite charming, boasting large shade trees and cozy front porch. The foyer welcomes you right into the spacious living room, featuring wood floors, crown-molding and large pane windows. The dining room is accessed back through the foyer via a double-sized entryway, where the wood floors and crown-molding carry through. Continuing into the eat-in kitchen, you'll find a light and airy space with plenty of countertop workroom, cabinet storage and large dining area. With an open concept design, the kitchen/family room (great room) combination allows for easy entertaining and a great center gathering area of the home. Off of the kitchen, a sliding glass door allows easy access to an expansive fenced back yard, which includes a deck, in ground pool and lounge area. A powder room and laundry area finish the main level. Moving upstairs, the home contains 4 spacious bedrooms with ample storage and natural light. The three secondary rooms share a full bathroom, while the master features its own en suite bathroom with dual vanity, separate soaking tub and standing shower. To complete the package, this home also includes a finished walkout basement providing a huge amount of bonus space with wall to wall carpet and natural light. Be sure to view the virtual tour and schedule a showing today!

    This property is off market, which means it's not currently listed for sale or rent on Zillow. This may be different from what's available on other websites or public sources.

    Facts & features

    Interior

    Bedrooms & bathrooms
    • Bedrooms: 4
    • Bathrooms: 3
    • Full bathrooms: 2
    • 1/2 bathrooms: 1
    Heating
    • Forced air, Propane / Butane
    Cooling
    • Central
    Appliances
    • Included: Dishwasher, Garbage disposal
    Features
    • Flooring: Tile, Carpet, Hardwood, Linoleum / Vinyl
    • Has fireplace: Yes
    Interior area
    • Total interior livable area: 3,224 sqft

    Property

    Parking
    • Parking features: Garage - Attached, Off-street
    Features
    • Exterior features: Stone, Vinyl
    Lot
    • Size: 1.10 Acres
    Details
    • Parcel number: 620600221700

    Construction

    Type & style
    • Home type: SingleFamily
    • Architectural style: Conventional
    Materials
    • Roof: Shake / Shingle
    Condition
    • Year built: 1997

    Community & neighborhood

    Location
    • Region: Kennett Square

    HOA & financial

    HOA
    • Has HOA: Yes
    • HOA fee: $46 monthly

    Price history

    DateEventPrice
    11/9/2015Sold$442,500-1.7%$137/sqft
    Source: Public Record Report a problem
    10/18/2015Pending sale$450,000$140/sqft
    Source: Coldwell Banker Preferred - Delaware Office #6621883 Report a problem
    9/18/2015Price change$450,000-2.2%$140/sqft
    Source: Coldwell Banker Preferred - Delaware Office #6621883 Report a problem
    9/5/2015Price change$460,000-2.1%$143/sqft
    Source: Coldwell Banker Preferred - Delaware Office #6621883 Report a problem
    8/5/2015Listed for sale$470,000-1%$146/sqft
    Source: Coldwell Banker Preferred - Delaware Office #6621883 Report a problem
    1/22/2015Listing removed$474,900$147/sqft
    Source: Weichert Realtors #6466850 Report a problem
    10/7/2014Listed for sale$474,900+104.3%$147/sqft
    Source: Weichert Realtors #6466850 Report a problem
    12/22/1997Sold$232,500$72/sqft
    Source: Public Record Report a problem

    Public tax history

    YearProperty taxesTax assessment
    2025$11,741 +1.7%$276,810
    2024$11,543 +4.3%$276,810
    2023$11,069 +1.3%$276,810
    2022$10,930 +2%$276,810
    2021$10,719 +362.7%$276,810
    2020$2,317 -77.3%$276,810
    2019$10,219 +7.2%$276,810
    2018$9,536 +9899.5%$276,810
    2017$95 -91.3%$276,810
    2016$1,098 $276,810
    2015$1,098 $276,810
    2014$1,098 $276,810
    2013-- $276,810
    2012-- $276,810
    2011-- $276,810
    2010-- $276,810
    2009-- $276,810
    2008-- $276,810
    2007-- $276,810
    2006-- $276,810
    2005-- $276,810
    2004-- $276,810 +4.2%
    2003-- $265,620
    2000-- $265,620

    Find assessor info on the county website

    Neighborhood: 19348

    Nearby schools

    GreatSchools rating
    Schools provided by the listing agent
    • High: KENNETT
    • District: Kennett Cons

    Source: The MLS. This data may not be complete. We recommend contacting the local school district to confirm school assignments for this home.

    Get a cash offer in 3 minutes
    Find out how much your home could sell for in as little as 3 minutes with a no-obligation cash offer.
    Estimated market value
    $836,600
    Get a cash offer in 3 minutes
    Find out how much your home could sell for in as little as 3 minutes with a no-obligation cash offer.
    Estimated market value
    $836,600